iConnect Homes and Land logo
Find a Home

New Homes

Used Homes

Land & Home Packages

Get Pre-Qualified
About Us

Info

Blog

Frequently Asked Questions

Contact
(239) 985-9391
Find a Home

New Homes

Used Homes

Land & Home Packages

Get Pre-Qualified
About Us

Info

Blog

Frequently Asked Questions

Contact
(239) 985-9391
More
iConnect Homes and Land logo

iConnect Homes and Land

Affordable homes at your fingertips

Pages

Homes

Top Sellers

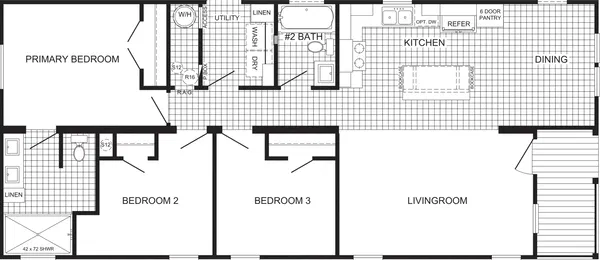
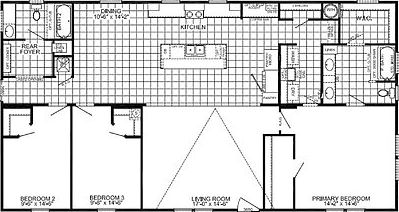
Raiford floor plan home features

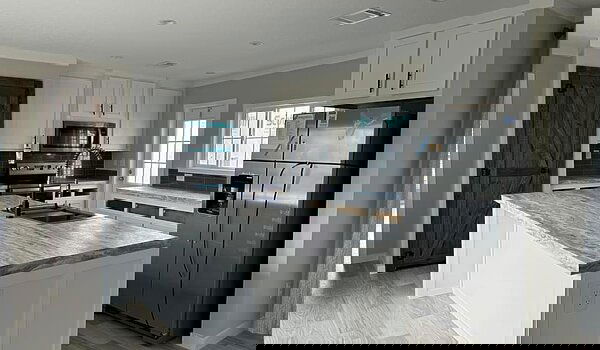
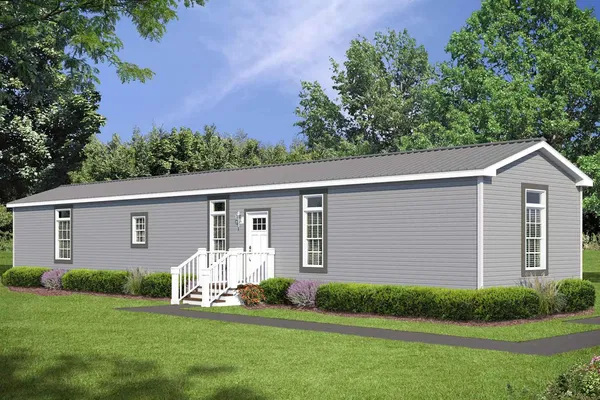
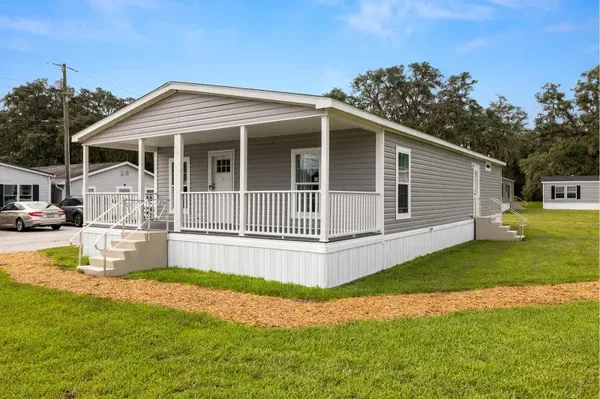
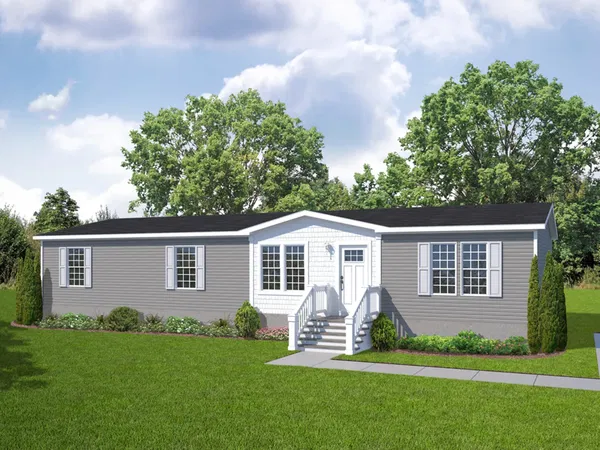
Raiford hero, elevation, and exterior home features

Raiford

Map
Sign up
Sign in

Help

Contact usTerms of ServicePrivacy Policy

Get started with iConnect Homes and Land

Find, design, and order your next home in a few clicks.

Sign up

Dealer License #:

Powered by BuildTrove.com

Built by: Champion Lake City

Prime Series

5 Bed | 3 Bath | 2,027 Sq. Ft. | 26' 8" x 76' | 2 Sections

View detailsDesign home
Mabson floor plan home features

Mabson hero, elevation, and exterior home features

Mabson

Built by: Champion Lake City

Homes of Merit Community Series by Champion Homes

2 Bed | 2 Bath | 840 Sq. Ft. | 24' x 38' | 2 Sections

View detailsDesign home
Mayside floor plan home features

Mayside hero, elevation, and exterior home features

Mayside

Built by: Champion Lake City

Trinity Series by Redman Homes

1 Bed | 1 Bath | 467 Sq. Ft. | 14' x 35' | 1 Section

View detailsDesign home
The rose 12401u floor plan home features

The rose 12401u hero and exterior home features

The Rose 12401U

Built by: Cavco Douglas (Fleetwood)

Keystone

1 Bed | 1 Bath | 480 Sq. Ft. | 12' x 40' | 1 Section

View detailsDesign home
Palm bay 2622c floor plan home features

Palm bay 2622c kitchen and hero home features

Palm Bay 2622C

Built by: Skyline Ocala

Palm Bay

1 Bed | 1 Bath | 497 Sq. Ft. | 13' x 37' | 1 Section

View detailsDesign home
Gsh of alabama / f101 lot# 12 exterior and hero home features

Fort Myers

GSH of Alabama / F101 Lot# 12

3 Bed | 2 Bath | 840 Sq. Ft. | 14' x 60' | 1 Section

View details


All Homes

View all homes
See More Homes

1 Bedroom

Legend 1435454 floor plan home features

Legend 1435454 hero, elevation, and exterior home features

Legend 1435454

Built by: Scotbilt Homes

Legend

1 Bed | 1 Bath | 455 Sq. Ft. | 13' x 35' | 1 Section

View detailsDesign home
Mayside floor plan home features

Mayside hero, elevation, and exterior home features

Mayside

Built by: Champion Lake City

Trinity Series by Redman Homes

1 Bed | 1 Bath | 467 Sq. Ft. | 14' x 35' | 1 Section

View detailsDesign home
The rose 12401u floor plan home features

The rose 12401u hero and exterior home features

The Rose 12401U

Built by: Cavco Douglas (Fleetwood)

Keystone

1 Bed | 1 Bath | 480 Sq. Ft. | 12' x 40' | 1 Section

View detailsDesign home
Legend 1437415 floor plan home features

Legend 1437415 hero, elevation, and exterior home features

Legend 1437415

Built by: Scotbilt Homes

Legend

1 Bed | 1 Bath | 481 Sq. Ft. | 13' x 35' | 1 Section

View detailsDesign home
Palm bay 2622b floor plan home features

Palm bay 2622b kitchen and hero home features

Palm Bay 2622B

Built by: Skyline Ocala

Palm Bay

1 Bed | 1 Bath | 481 Sq. Ft. | 13' x 37' | 1 Section

View detailsDesign home
Palm bay 2621b floor plan home features

Palm bay 2621b kitchen and hero home features

Palm Bay 2621B

Built by: Skyline Ocala

Palm Bay

1 Bed | 1 Bath | 481 Sq. Ft. | 13' x 36' | 1 Section

View detailsDesign home
Palm bay 2660b floor plan home features

Palm bay 2660b hero and interior home features

Palm Bay 2660B

Built by: Skyline Ocala

Palm Bay

1 Bed | 1 Bath | 486 Sq. Ft. | 13' x 36' | 1 Section

View detailsDesign home
Palm bay 2660c floor plan home features

Palm bay 2660c hero and interior home features

Palm Bay 2660C

Built by: Skyline Ocala

Palm Bay

1 Bed | 1 Bath | 486 Sq. Ft. | 13' x 36' | 1 Section

View detailsDesign home
Palm bay 2670b floor plan home features

Palm bay 2670b floor plan home features

Palm Bay 2670B

Built by: Skyline Ocala

Palm Bay

1 Bed | 1 Bath | 491 Sq. Ft. | 13' x 36' | 1 Section

View detailsDesign home
Palm bay 2632 floor plan home features

Palm bay 2632 floor plan home features

Palm Bay 2632

Built by: Skyline Ocala

Palm Bay

1 Bed | 1 Bath | 492 Sq. Ft. | 13' x 37' | 1 Section

View detailsDesign home
Palm bay 2641b floor plan home features

Palm bay 2641b kitchen and hero home features

Palm Bay 2641B

Built by: Skyline Ocala

Palm Bay

1 Bed | 1 Bath | 492 Sq. Ft. | 13' x 37' | 1 Section

View detailsDesign home
Palm bay 2631 floor plan home features

Palm bay 2631 floor plan home features

Palm Bay 2631

Built by: Skyline Ocala

Palm Bay

1 Bed | 1 Bath | 492 Sq. Ft. | 13' x 37' | 1 Section

View detailsDesign home
Thrifty floor plan home features

Thrifty hero home features

Thrifty

Built by: Champion Lake City

Prime Series

1 Bed | 1 Bath | 493 Sq. Ft. | 13' 4" x 37' | 1 Section

View detailsDesign home
Lake manor 1437h11200 floor plan home features

Lake manor 1437h11200 floor plan home features

Lake Manor 1437H11200

Built by: Champion Lake City

Lake Manor

1 Bed | 1 Bath | 493 Sq. Ft. | 13' 4" x 37' | 1 Section

View detailsDesign home
Willette floor plan home features

Willette floor plan home features

Willette

Built by: Champion Lake City

Trinity Series by Redman Homes

1 Bed | 1 Bath | 493 Sq. Ft. | 14' x 37' | 1 Section

View detailsDesign home
Embrace daylight floor plan home features

Embrace daylight hero, exterior, and elevation home features

Embrace Daylight

Built by: Champion Lake City

Embrace

1 Bed | 1 Bath | 493 Sq. Ft. | 13' 4" x 49' | 1 Section

View detailsDesign home
Calloway 239 floor plan home features

Calloway 239 hero, elevation, and exterior home features

Calloway 239

Built by: Skyline Ocala

Palm Bay

1 Bed | 1 Bath | 493 Sq. Ft. | 13' x 37' | 1 Section

View detailsDesign home
Legend 1438513 floor plan home features

Legend 1438513 hero, elevation, and exterior home features

Legend 1438513

Built by: Scotbilt Homes

Legend

1 Bed | 1 Bath | 494 Sq. Ft. | 13' x 38' | 1 Section

View detailsDesign home
Palm bay 2622c floor plan home features

Palm bay 2622c kitchen and hero home features

Palm Bay 2622C

Built by: Skyline Ocala

Palm Bay

1 Bed | 1 Bath | 497 Sq. Ft. | 13' x 37' | 1 Section

View detailsDesign home
Blain floor plan home features

Blain floor plan home features

Blain

Built by: Champion Lake City

Trinity Series by Redman Homes

1 Bed | 1 Bath | 498 Sq. Ft. | 14' x 38' | 1 Section

View detailsDesign home
Oakesdale floor plan home features

Oakesdale floor plan home features

Oakesdale

Built by: Champion Lake City

Trinity Series by Redman Homes

1 Bed | 1 Bath | 499 Sq. Ft. | 14' x 38' | 1 Section

View detailsDesign home
Palm bay 2641c floor plan home features

Palm bay 2641c floor plan home features

Palm Bay 2641C

Built by: Skyline Ocala

Palm Bay

1 Bed | 1 Bath | 499 Sq. Ft. | 13' x 38' | 1 Section

View detailsDesign home
Keystone 16401a floor plan home features

Keystone 16401a hero, elevation, and exterior home features

Keystone 16401A

Built by: Cavco Douglas (Fleetwood)

Keystone

1 Bed | 1 Bath | 600 Sq. Ft. | 16' x 40' | 1 Section

View detailsDesign home
Palm bay 2665b floor plan home features

Palm bay 2665b floor plan home features

Palm Bay 2665B

Built by: Skyline Ocala

Palm Bay

1 Bed | 1 Bath | 639 Sq. Ft. | 13' x 48' | 1 Section

View detailsDesign home
Waverly 15471a floor plan home features

Waverly 15471a hero, elevation, and exterior home features

Waverly 15471A

Built by: Cavco Plant City

Lifestyle

1 Bed | 1 Bath | 678 Sq. Ft. | 15' x 47' | 1 Section

View detailsDesign home
Stansbury floor plan home features

Stansbury floor plan home features

Stansbury

Built by: Champion Lake City

Trinity Series by Redman Homes

1 Bed | 1 Bath | 698 Sq. Ft. | 16' x 46' | 1 Section

View detailsDesign home

2 Bedrooms

Oceanside floor plan home features

Oceanside floor plan home features

Oceanside

Built by: Champion Lake City

Trinity Series by Redman Homes

2 Bed | 1 Bath | 490 Sq. Ft. | 12' x 42' | 1 Section

View detailsDesign home

3 Bedrooms

Gsh of alabama / f101 lot# 12 exterior and hero home features

Fort Myers

GSH of Alabama / F101 Lot# 12

3 Bed | 2 Bath | 840 Sq. Ft. | 14' x 60' | 1 Section

View details

4 Bedrooms

Asherton floor plan home features

Asherton floor plan home features

Asherton

Built by: Champion Lake City

Prime Series

4 Bed | 2 Bath | 1,056 Sq. Ft. | 30' 4" x 65' | 2 Sections

View detailsDesign home

5 Bedrooms

Justin 28725a floor plan home features

Justin 28725a floor plan home features

Justin 28725A

Built by: Cavco Plant City

Elite

5 Bed | 2 Bath | 1,920 Sq. Ft. | 26' 8" x 72' | 2 Sections

View detailsDesign home
Peridido floor plan home features

Peridido floor plan home features

Peridido

Built by: Champion Lake City

Signature Series

2 Bed | 2 Bath | 680 Sq. Ft. | 20' x 35' | 2 Sections

View detailsDesign home
Lowery floor plan home features

Lowery kitchen and hero home features

Lowery

Built by: Champion Lake City

Trinity Series by Redman Homes

2 Bed | 1 Bath | 693 Sq. Ft. | 14' x 52' | 1 Section

View detailsDesign home
Champion homes / fema ng 14f2 lot# 12 kitchen and hero home features

Fort Myers

Champion Homes / FEMA NG 14F2 Lot# 12

2 Bed | 1 Bath | 700 Sq. Ft. | 14' x 50' | 1 Section

View details
Legend 1456503 floor plan home features

Legend 1456503 hero, elevation, and exterior home features

Legend 1456503

Built by: Scotbilt Homes

Legend

2 Bed | 2 Bath | 728 Sq. Ft. | 13' x 56' | 1 Section

View detailsDesign home
Gaffney floor plan home features

Gaffney floor plan home features

Gaffney

Built by: Champion Lake City

Prime Series

2 Bed | 2 Bath | 746 Sq. Ft. | 13' 4" x 58' | 1 Section

View detailsDesign home
Westfield classic 14562k floor plan home features

Westfield classic 14562k hero, elevation, and exterior home features

Westfield Classic 14562K

Built by: Cavco Douglas (Fleetwood)

Westfield Classic

2 Bed | 2 Bath | 765 Sq. Ft. | 14' x 56' | 1 Section

View detailsDesign home
Palm bay 2714b floor plan home features

Palm bay 2714b floor plan home features

Palm Bay 2714B

Built by: Skyline Ocala

Palm Bay

2 Bed | 1 Bath | 786 Sq. Ft. | 16' x 58' | 1 Section

View detailsDesign home
Malibu floor plan home features

Malibu floor plan home features

Malibu

Built by: Champion Lake City

Trinity Series by Redman Homes

2 Bed | 1 Bath | 788 Sq. Ft. | 16' x 52' | 1 Section

View detailsDesign home
Calvin floor plan home features

Calvin floor plan home features

Calvin

Built by: Champion Lake City

Prime Series

2 Bed | 2 Bath | 800 Sq. Ft. | 13' 4" x 60' | 1 Section

View detailsDesign home
Lancaster floor plan home features

Lancaster floor plan home features

Lancaster

Built by: Champion Lake City

Trinity Series by Redman Homes

2 Bed | 1 Bath | 800 Sq. Ft. | 14' x 60' | 1 Section

View detailsDesign home
Oak park floor plan home features

Oak park floor plan home features

Oak Park

Built by: Champion Lake City

Trinity Series by Redman Homes

2 Bed | 2 Bath | 800 Sq. Ft. | 24' x 36' | 2 Sections

View detailsDesign home
Silver springs 4301n floor plan home features

Silver springs 4301n floor plan home features

Silver Springs 4301N

Built by: Skyline Ocala

Silver Springs

2 Bed | 2 Bath | 800 Sq. Ft. | 20' x 40' | 2 Sections

View detailsDesign home
Champion community 2436456 floor plan home features

Champion community 2436456 floor plan home features

Champion Community 2436456

Built by: Scotbilt Homes

Champion Community

2 Bed | 2 Bath | 810 Sq. Ft. | 22' 6" x 36' | 2 Sections

View detailsDesign home
Everglade floor plan home features

Everglade hero, elevation, and exterior home features

Everglade

Built by: Champion Lake City

Trinity Series by Redman Homes

2 Bed | 2 Bath | 819 Sq. Ft. | 16' x 54' | 1 Section

View detailsDesign home
Cvs 1556h22261 floor plan home features

Cvs 1556h22261 floor plan home features

CVS 1556H22261

Built by: Champion Lake City

CVS Series

2 Bed | 2 Bath | 831 Sq. Ft. | 15' x 56' | 1 Section

View detailsDesign home
Mabson floor plan home features

Mabson hero, elevation, and exterior home features

Mabson

Built by: Champion Lake City

Homes of Merit Community Series by Champion Homes

2 Bed | 2 Bath | 840 Sq. Ft. | 24' x 38' | 2 Sections

View detailsDesign home
Keystone 16562a hero, elevation, and exterior home features

Keystone 16562A

Built by: Cavco Douglas (Fleetwood)

Keystone

2 Bed | 2 Bath | 840 Sq. Ft. | 16' x 56' | 1 Section

View detailsDesign home
Sedona 24362a floor plan home features

Sedona 24362a floor plan home features

Sedona 24362A

Built by: Cavco Plant City

Lifestyle

2 Bed | 2 Bath | 840 Sq. Ft. | 23' 4" x 36' | 2 Sections

View detailsDesign home
Sunflower 24362a floor plan home features

Sunflower 24362a floor plan home features

Sunflower 24362A

Built by: Cavco Plant City

Timberland

2 Bed | 2 Bath | 840 Sq. Ft. | 23' 4" x 36' | 2 Sections

View detailsDesign home
Caprice floor plan home features

Caprice floor plan home features

Caprice

Built by: Champion Lake City

Prime Series

2 Bed | 2 Bath | 849 Sq. Ft. | 15' 2" x 56' | 1 Section

View detailsDesign home
Matheson floor plan home features

Matheson floor plan home features

Matheson

Built by: Champion Lake City

Trinity Series by Redman Homes

2 Bed | 2 Bath | 849 Sq. Ft. | 16' x 56' | 1 Section

View detailsDesign home
Silver springs 4800 floor plan home features

Silver springs 4800 floor plan home features

Silver Springs 4800

Built by: Skyline Ocala

Silver Springs

2 Bed | 2 Bath | 864 Sq. Ft. | 24' x 36' | 2 Sections

View detailsDesign home
Waverly ii 15582a floor plan home features

Waverly ii 15582a floor plan home features

Waverly II 15582A

Built by: Cavco Plant City

Lifestyle

2 Bed | 1 Bath | 870 Sq. Ft. | 15' x 58' | 1 Section

View detailsDesign home
Mckenna floor plan home features

Mckenna floor plan home features

Mckenna

Built by: Champion Lake City

Homes of Merit Community Series by Champion Homes

2 Bed | 2 Bath | 880 Sq. Ft. | 28' x 42' | 2 Sections

View detailsDesign home
Reed 24482c floor plan home features

Reed 24482c floor plan home features

Reed 24482C

Built by: Cavco Plant City

Elite

2 Bed | 2 Bath | 887 Sq. Ft. | 23' 4" x 48' | 2 Sections

View detailsDesign home
Ranger 24 24482a floor plan home features

Ranger 24 24482a floor plan home features

Ranger 24 24482A

Built by: Cavco Plant City

Lifestyle

2 Bed | 2 Bath | 887 Sq. Ft. | 23' 4" x 48' | 2 Sections

View detailsDesign home
Cvs 1560h22262 floor plan home features

Cvs 1560h22262 floor plan home features

CVS 1560H22262

Built by: Champion Lake City

CVS Series

2 Bed | 2 Bath | 890 Sq. Ft. | 15' x 60' | 1 Section

View detailsDesign home
Legend 1660390 floor plan home features

Legend 1660390 hero, elevation, and exterior home features

Legend 1660390

Built by: Scotbilt Homes

Legend

2 Bed | 2 Bath | 890 Sq. Ft. | 14' 10" x 60' | 1 Section

View detailsDesign home
Legend 1660522 floor plan home features

Legend 1660522 floor plan home features

Legend 1660522

Built by: Scotbilt Homes

Legend

2 Bed | 2 Bath | 890 Sq. Ft. | 14' 10" x 60' | 1 Section

View detailsDesign home
Craft select 15602a floor plan home features

Craft select 15602a floor plan home features

Craft Select 15602A

Built by: Cavco Plant City

Craft Select

2 Bed | 2 Bath | 900 Sq. Ft. | 15' x 60' | 1 Section

View detailsDesign home
Gallman floor plan home features

Gallman elevation, hero, and exterior home features

Gallman

Built by: Champion Lake City

Prime Series

2 Bed | 2 Bath | 910 Sq. Ft. | 15' 2" x 60' | 1 Section

View detailsDesign home
Bayport floor plan home features

Bayport kitchen and hero home features

Bayport

Built by: Champion Lake City

Trinity Series by Redman Homes

2 Bed | 2 Bath | 910 Sq. Ft. | 16' x 60' | 1 Section

View detailsDesign home
Lake manor 2440h22036 floor plan home features

Lake manor 2440h22036 floor plan home features

Lake Manor 2440H22036

Built by: Champion Lake City

Lake Manor

2 Bed | 2 Bath | 933 Sq. Ft. | 23' 4" x 40' | 2 Sections

View detailsDesign home
Champion community 2836447 floor plan home features

Champion community 2836447 floor plan home features

Champion Community 2836447

Built by: Scotbilt Homes

Champion Community

2 Bed | 2 Bath | 936 Sq. Ft. | 26' x 36' | 2 Sections

View detailsDesign home
Champion community 2836473 floor plan home features

Champion community 2836473 floor plan home features

Champion Community 2836473

Built by: Scotbilt Homes

Champion Community

2 Bed | 2 Bath | 936 Sq. Ft. | 26' x 36' | 2 Sections

View detailsDesign home
Carter 24402a floor plan home features

Carter 24402a floor plan home features

Carter 24402A

Built by: Cavco Plant City

Elite

2 Bed | 2 Bath | 936 Sq. Ft. | 23' 4" x 40' | 2 Sections

View detailsDesign home
Orange blossom 24402a floor plan home features

Orange blossom 24402a floor plan home features

Orange Blossom 24402A

Built by: Cavco Plant City

Lifestyle

2 Bed | 2 Bath | 936 Sq. Ft. | 23' 4" x 40' | 2 Sections

View detailsDesign home
Silver springs 4892 floor plan home features

Silver springs 4892 floor plan home features

Silver Springs 4892

Built by: Skyline Ocala

Silver Springs

2 Bed | 2 Bath | 970 Sq. Ft. | 24' x 40' | 2 Sections

View detailsDesign home
Champion community 2444437 floor plan home features

Champion community 2444437 hero, elevation, and exterior home features

Champion Community 2444437

Built by: Scotbilt Homes

Champion Community

2 Bed | 2 Bath | 990 Sq. Ft. | 22' 6" x 44' | 2 Sections

View detailsDesign home
Annie 15662a floor plan home features

Annie 15662a floor plan home features

Annie 15662A

Built by: Cavco Plant City

Elite

2 Bed | 2 Bath | 990 Sq. Ft. | 15' x 66' | 1 Section

View detailsDesign home
Lake manor 2846h22140 floor plan home features

Lake manor 2846h22140 hero, exterior, and elevation home features

Lake Manor 2846H22140

Built by: Champion Lake City

Lake Manor

2 Bed | 2 Bath | 1,013 Sq. Ft. | 26' 8" x 46' | 2 Sections

View detailsDesign home
Luca 24482a floor plan home features

Luca 24482a floor plan home features

Luca 24482A

Built by: Cavco Plant City

Elite

2 Bed | 2 Bath | 1,020 Sq. Ft. | 23' 4" x 48' | 2 Sections

View detailsDesign home
Arden floor plan home features

Arden floor plan home features

Arden

Built by: Champion Lake City

Prime Series

2 Bed | 2 Bath | 1,027 Sq. Ft. | 23' 4" x 44' | 2 Sections

View detailsDesign home
Lake manor 2444h22036 floor plan home features

Lake manor 2444h22036 floor plan home features

Lake Manor 2444H22036

Built by: Champion Lake City

Lake Manor

2 Bed | 2 Bath | 1,027 Sq. Ft. | 23' 4" x 44' | 2 Sections

View detailsDesign home
Lake manor 2444h22345 floor plan home features

Lake manor 2444h22345 floor plan home features

Lake Manor 2444H22345

Built by: Champion Lake City

Lake Manor

2 Bed | 2 Bath | 1,027 Sq. Ft. | 23' 4" x 44' | 2 Sections

View detailsDesign home
Hannagan floor plan home features

Hannagan hero, elevation, and exterior home features

Hannagan

Built by: Champion Lake City

Key Largo

2 Bed | 2 Bath | 1,027 Sq. Ft. | 24' x 50' | 2 Sections

View detailsDesign home
Amica floor plan home features

Amica hero, elevation, and exterior home features

Amica

Built by: Champion Lake City

Signature Series

2 Bed | 2 Bath | 1,027 Sq. Ft. | 24' x 44' | 2 Sections

View detailsDesign home
Bartram floor plan home features

Bartram floor plan home features

Bartram

Built by: Champion Lake City

Homes of Merit Community Series by Champion Homes

2 Bed | 2 Bath | 1,027 Sq. Ft. | 24' x 44' | 2 Sections

View detailsDesign home
Hayden 24442a floor plan home features

Hayden 24442a hero, elevation, and exterior home features

Hayden 24442A

Built by: Cavco Plant City

Elite

2 Bed | 2 Bath | 1,029 Sq. Ft. | 23' 4" x 44' | 2 Sections

View detailsDesign home
Montego floor plan home features

Montego floor plan home features

Montego

Built by: Champion Lake City

Trinity Series by Redman Homes

2 Bed | 2 Bath | 1,031 Sq. Ft. | 16' x 68' | 1 Section

View detailsDesign home
Champion community 2844444 floor plan home features

Champion community 2844444 hero, elevation, and exterior home features

Champion Community 2844444

Built by: Scotbilt Homes

Champion Community

2 Bed | 2 Bath | 1,040 Sq. Ft. | 26' x 44' | 2 Sections

View detailsDesign home
Keidyn 20522a floor plan home features

Keidyn 20522a floor plan home features

Keidyn 20522A

Built by: Cavco Plant City

Elite

2 Bed | 2 Bath | 1,040 Sq. Ft. | 20' x 52' | 2 Sections

View detailsDesign home
Cumberland duplex floor plan home features

Cumberland duplex hero, elevation, and exterior home features

Cumberland Duplex

Built by: Cavco Plant City

Anthem

2 Bed | 1 Bath | 1,050 Sq. Ft. | 15' x 76' | 1 Section

View detailsDesign home
Roanoke duplex floor plan home features

Roanoke duplex hero and interior home features

Roanoke Duplex

Built by: Cavco Plant City

Anthem

2 Bed | 1 Bath | 1,050 Sq. Ft. | 15' x 76' | 1 Section

View detailsDesign home
Norwood floor plan home features

Norwood floor plan home features

Norwood

Built by: Champion Lake City

Trinity Series by Redman Homes

2 Bed | 2 Bath | 1,062 Sq. Ft. | 16' x 70' | 1 Section

View detailsDesign home
Craft select 28402a floor plan home features

Craft select 28402a floor plan home features

Craft Select 28402A

Built by: Cavco Plant City

Craft Select

2 Bed | 2 Bath | 1,066 Sq. Ft. | 26' 8" x 40' | 2 Sections

View detailsDesign home
Champion community 2448471 floor plan home features

Champion community 2448471 floor plan home features

Champion Community 2448471

Built by: Scotbilt Homes

Champion Community

2 Bed | 2 Bath | 1,080 Sq. Ft. | 22' 6" x 48' | 2 Sections

View detailsDesign home
Grady 16722a floor plan home features

Grady 16722a hero, elevation, and exterior home features

Grady 16722A

Built by: Cavco Douglas (Fleetwood)

Pinnacle

2 Bed | 2 Bath | 1,080 Sq. Ft. | 15' x 72' | 1 Section

View detailsDesign home
Manley floor plan home features

Manley hero and kitchen home features

Manley

Built by: Champion Lake City

Key Largo

2 Bed | 2 Bath | 1,120 Sq. Ft. | 24' x 54' | 2 Sections

View detailsDesign home
Jess 28522e floor plan home features

Jess 28522e floor plan home features

Jess 28522E

Built by: Cavco Plant City

Elite

2 Bed | 2 Bath | 1,120 Sq. Ft. | 26' 8" x 52' | 2 Sections

View detailsDesign home
Avon park 24482e floor plan home features

Avon park 24482e hero, elevation, and exterior home features

Avon Park 24482E

Built by: Cavco Plant City

Lifestyle

2 Bed | 2 Bath | 1,120 Sq. Ft. | 23' 4" x 42' | 2 Sections

View detailsDesign home
Evergreen 24 24482c floor plan home features

Evergreen 24 24482c floor plan home features

Evergreen 24 24482C

Built by: Cavco Plant City

Lifestyle

2 Bed | 2 Bath | 1,120 Sq. Ft. | 23' 4" x 48' | 2 Sections

View detailsDesign home
Ganado floor plan home features

Ganado floor plan home features

Ganado

Built by: Champion Lake City

Signature Series

2 Bed | 2 Bath | 1,122 Sq. Ft. | 28' x 44' | 2 Sections

View detailsDesign home
The clarke 16762c floor plan home features

The clarke 16762c hero, elevation, and exterior home features

The Clarke 16762C

Built by: Cavco Douglas (Fleetwood)

Pinnacle

2 Bed | 2 Bath | 1,150 Sq. Ft. | 16' x 76' | 1 Section

View detailsDesign home
Silver springs 4893 floor plan home features

Silver springs 4893 hero and kitchen home features

Silver Springs 4893

Built by: Skyline Ocala

Silver Springs

2 Bed | 2 Bath | 1,153 Sq. Ft. | 24' x 44' | 2 Sections

View detailsDesign home
Elsanor floor plan home features

Elsanor floor plan home features

Elsanor

Built by: Champion Lake City

Prime Series

2 Bed | 2 Bath | 1,154 Sq. Ft. | 15' 2" x 76' | 1 Section

View detailsDesign home
Starke floor plan home features

Starke floor plan home features

Starke

Built by: Champion Lake City

Homes of Merit Community Series by Champion Homes

2 Bed | 2 Bath | 1,173 Sq. Ft. | 28' x 42' | 2 Sections

View detailsDesign home
Castilla floor plan home features

Castilla floor plan home features

Castilla

Built by: Champion Lake City

Signature Series

2 Bed | 2 Bath | 1,174 Sq. Ft. | 28' x 44' | 2 Sections

View detailsDesign home
Chinle floor plan home features

Chinle floor plan home features

Chinle

Built by: Champion Lake City

Key Largo

2 Bed | 2 Bath | 1,184 Sq. Ft. | 24' x 56' | 2 Sections

View detailsDesign home
Landau floor plan home features

Landau floor plan home features

Landau

Built by: Champion Lake City

Signature Series

2 Bed | 2 Bath | 1,188 Sq. Ft. | 24' x 48' | 2 Sections

View detailsDesign home
Levy 28482a floor plan home features

Levy 28482a hero, elevation, and exterior home features

Levy 28482A

Built by: Cavco Plant City

Legend

2 Bed | 2 Bath | 1,200 Sq. Ft. | 26' 8" x 42' 8" | 2 Sections

View detailsDesign home
Lake manor 4482a floor plan home features

Lake manor 4482a floor plan home features

Lake Manor 4482A

Built by: Champion Lake City

Lake Manor

2 Bed | 2 Bath | 1,201 Sq. Ft. | 26' 8" x 48' | 2 Sections

View detailsDesign home
Rafael 24522a floor plan home features

Rafael 24522a floor plan home features

Rafael 24522A

Built by: Cavco Plant City

Legend

2 Bed | 2 Bath | 1,213 Sq. Ft. | 23' 4" x 52' | 2 Sections

View detailsDesign home
Hialeah 24 24522a floor plan home features

Hialeah 24 24522a floor plan home features

Hialeah 24 24522A

Built by: Cavco Plant City

Lifestyle

2 Bed | 2 Bath | 1,213 Sq. Ft. | 23' 4" x 52' | 2 Sections

View detailsDesign home
Caron floor plan home features

Caron floor plan home features

Caron

Built by: Champion Lake City

Homes of Merit Community Series by Champion Homes

2 Bed | 2 Bath | 1,214 Sq. Ft. | 24' x 48' | 2 Sections

View detailsDesign home
Cottage farmhouse 24 24522d floor plan home features

Cottage farmhouse 24 24522d hero, elevation, and exterior home features

Cottage Farmhouse 24 24522D

Built by: Cavco Plant City

Lifestyle

2 Bed | 2 Bath | 1,216 Sq. Ft. | 23' 4" x 52' | 2 Sections

View detailsDesign home
Logan 24522a floor plan home features

Logan 24522a floor plan home features

Logan 24522A

Built by: Cavco Plant City

Elite

2 Bed | 2 Bath | 1,217 Sq. Ft. | 23' 4" x 52' | 2 Sections

View detailsDesign home
Brombil floor plan home features

Brombil floor plan home features

Brombil

Built by: Champion Lake City

Key Largo

2 Bed | 2 Bath | 1,246 Sq. Ft. | 24' x 56' | 2 Sections

View detailsDesign home
Silver springs 5006 floor plan home features

Silver springs 5006 hero, elevation, and exterior home features

Silver Springs 5006

Built by: Skyline Ocala

Silver Springs

2 Bed | 2 Bath | 1,246 Sq. Ft. | 26' x 52' | 2 Sections

View detailsDesign home
Silver springs 5006n floor plan home features

Silver springs 5006n kitchen and hero home features

Silver Springs 5006N

Built by: Skyline Ocala

Silver Springs

2 Bed | 2 Bath | 1,246 Sq. Ft. | 24' x 52' | 2 Sections

View detailsDesign home
Buena vista ii 28482b floor plan home features

Buena vista ii 28482b floor plan home features

Buena Vista II 28482B

Built by: Cavco Plant City

Lifestyle

2 Bed | 2 Bath | 1,266 Sq. Ft. | 26' 8" x 48' | 2 Sections

View detailsDesign home
Lake manor 4522a floor plan home features

Lake manor 4522a floor plan home features

Lake Manor 4522A

Built by: Champion Lake City

Lake Manor

2 Bed | 2 Bath | 1,280 Sq. Ft. | 26' 8" x 52' | 2 Sections

View detailsDesign home
Dampier floor plan home features

Dampier floor plan home features

Dampier

Built by: Champion Lake City

Signature Series

2 Bed | 2 Bath | 1,280 Sq. Ft. | 28' x 48' | 2 Sections

View detailsDesign home
Blake 28482b floor plan home features

Blake 28482b floor plan home features

Blake 28482B

Built by: Cavco Plant City

Elite

2 Bed | 2 Bath | 1,280 Sq. Ft. | 26' 8" x 48' | 2 Sections

View detailsDesign home
Luca ii 28482a floor plan home features

Luca ii 28482a floor plan home features

Luca II 28482A

Built by: Cavco Plant City

Elite

2 Bed | 2 Bath | 1,280 Sq. Ft. | 26' 8" x 48' | 2 Sections

View detailsDesign home
Evergreen 28 28482f floor plan home features

Evergreen 28 28482f floor plan home features

Evergreen 28 28482F

Built by: Cavco Plant City

Lifestyle

2 Bed | 2 Bath | 1,280 Sq. Ft. | 26' 8" x 48' | 2 Sections

View detailsDesign home
Imperial 28482c floor plan home features

Imperial 28482c floor plan home features

Imperial 28482C

Built by: Cavco Plant City

Lifestyle

2 Bed | 2 Bath | 1,280 Sq. Ft. | 26' 8" x 48' | 2 Sections

View detailsDesign home
Craft select 28482a floor plan home features

Craft select 28482a floor plan home features

Craft Select 28482A

Built by: Cavco Plant City

Craft Select

2 Bed | 2 Bath | 1,286 Sq. Ft. | 28' x 48' | 2 Sections

View detailsDesign home
Lauren 24562a floor plan home features

Lauren 24562a floor plan home features

Lauren 24562A

Built by: Cavco Plant City

Elite

2 Bed | 2 Bath | 1,306 Sq. Ft. | 23' 4" x 56' | 2 Sections

View detailsDesign home
Baer 24562b floor plan home features

Baer 24562b floor plan home features

Baer 24562B

Built by: Cavco Plant City

Elite

2 Bed | 2 Bath | 1,307 Sq. Ft. | 23' 4" x 56' | 2 Sections

View detailsDesign home
Riece 28562d floor plan home features

Riece 28562d floor plan home features

Riece 28562D

Built by: Cavco Plant City

Elite

2 Bed | 2 Bath | 1,333 Sq. Ft. | 26' 8" x 52' | 2 Sections

View detailsDesign home
Champion community 2852514 floor plan home features

Champion community 2852514 floor plan home features

Champion Community 2852514

Built by: Scotbilt Homes

Champion Community

2 Bed | 2 Bath | 1,352 Sq. Ft. | 26' x 52' | 2 Sections

View detailsDesign home
Buena vista iii 28522b floor plan home features

Buena vista iii 28522b floor plan home features

Buena Vista III 28522B

Built by: Cavco Plant City

Lifestyle

2 Bed | 2 Bath | 1,364 Sq. Ft. | 26' 8" x 52' | 2 Sections

View detailsDesign home
Ryan 28522b floor plan home features

Ryan 28522b floor plan home features

Ryan 28522B

Built by: Cavco Plant City

Elite

2 Bed | 2 Bath | 1,386 Sq. Ft. | 26' 8" x 52' | 2 Sections

View detailsDesign home
Hialeah 28 28522a floor plan home features

Hialeah 28 28522a floor plan home features

Hialeah 28 28522A

Built by: Cavco Plant City

Lifestyle

2 Bed | 2 Bath | 1,386 Sq. Ft. | 26' 8" x 52' | 2 Sections

View detailsDesign home
Mack floor plan home features

Mack hero, exterior, and elevation home features

Mack

Built by: Champion Lake City

Signature Series

2 Bed | 2 Bath | 1,387 Sq. Ft. | 28' x 52' | 2 Sections

View detailsDesign home
Bigbee floor plan home features

Bigbee exterior, hero, and elevation home features

Bigbee

Built by: Champion Lake City

Homes of Merit Community Series by Champion Homes

2 Bed | 2 Bath | 1,387 Sq. Ft. | 28' x 52' | 2 Sections

View detailsDesign home
Yarbo floor plan home features

Yarbo hero, elevation, and exterior home features

Yarbo

Built by: Champion Lake City

Homes of Merit Community Series by Champion Homes

2 Bed | 2 Bath | 1,387 Sq. Ft. | 28' x 52' | 2 Sections

View detailsDesign home
Kinsley 28522f floor plan home features

Kinsley 28522f floor plan home features

Kinsley 28522F

Built by: Cavco Plant City

Elite

2 Bed | 2 Bath | 1,387 Sq. Ft. | 26' 8" x 52' | 2 Sections

View detailsDesign home
Logan ii 28522c floor plan home features

Logan ii 28522c floor plan home features

Logan II 28522C

Built by: Cavco Plant City

Elite

2 Bed | 2 Bath | 1,387 Sq. Ft. | 26' 8" x 52' | 2 Sections

View detailsDesign home
Summer breeze iv 28522d floor plan home features

Summer breeze iv 28522d hero, elevation, and exterior home features

Summer Breeze IV 28522D

Built by: Cavco Plant City

Lifestyle

2 Bed | 2 Bath | 1,387 Sq. Ft. | 26' 8" x 52' | 2 Sections

View detailsDesign home
Jenkins 28522a floor plan home features

Jenkins 28522a hero, elevation, and exterior home features

Jenkins 28522A

Built by: Cavco Plant City

Legend

2 Bed | 2 Bath | 1,393 Sq. Ft. | 26' 8" x 52' | 2 Sections

View detailsDesign home
Alexa 28522a floor plan home features

Alexa 28522a hero, elevation, and exterior home features

Alexa 28522A

Built by: Cavco Plant City

Elite

2 Bed | 2 Bath | 1,394 Sq. Ft. | 26' 8" x 52' | 2 Sections

View detailsDesign home
Cottage farmhouse 28522j floor plan home features

Cottage farmhouse 28522j hero, elevation, and exterior home features

Cottage Farmhouse 28522J

Built by: Cavco Plant City

Lifestyle

2 Bed | 2 Bath | 1,394 Sq. Ft. | 26' 8" x 44' | 2 Sections

View detailsDesign home
Lake manor 4562a floor plan home features

Lake manor 4562a floor plan home features

Lake Manor 4562A

Built by: Champion Lake City

Lake Manor

2 Bed | 2 Bath | 1,415 Sq. Ft. | 26' 8" x 56' | 2 Sections

View detailsDesign home
Silver springs 5077 floor plan home features

Silver springs 5077 hero, elevation, and exterior home features

Silver Springs 5077

Built by: Skyline Ocala

Silver Springs

2 Bed | 2 Bath | 1,422 Sq. Ft. | 30' x 60' | 2 Sections

View detailsDesign home
Summer breeze 28562b floor plan home features

Summer breeze 28562b floor plan home features

Summer Breeze 28562B

Built by: Cavco Plant City

Lifestyle

2 Bed | 2 Bath | 1,440 Sq. Ft. | 30' x 48' | 2 Sections

View detailsDesign home
Silver springs 5027 - the oak floor plan home features

Silver springs 5027 - the oak floor plan home features

Silver Springs 5027 - The Oak

Built by: Skyline Ocala

Silver Springs

2 Bed | 2 Bath | 1,455 Sq. Ft. | 30' x 48' | 2 Sections

View detailsDesign home
Summer palm 28552a floor plan home features

Summer palm 28552a floor plan home features

Summer Palm 28552A

Built by: Cavco Plant City

Lifestyle

2 Bed | 2 Bath | 1,474 Sq. Ft. | 26' 8" x 55' | 2 Sections

View detailsDesign home
Vero iv 30592a floor plan home features

Vero iv 30592a hero, elevation, and exterior home features

Vero IV 30592A

Built by: Cavco Plant City

Lifestyle

2 Bed | 2 Bath | 1,485 Sq. Ft. | 30' x 59' | 2 Sections

View detailsDesign home
Mccordsville floor plan home features

Mccordsville interior and hero home features

McCordsville

Built by: Champion Lake City

Homes of Merit Community Series by Champion Homes

2 Bed | 2 Bath | 1,493 Sq. Ft. | 28' x 56' | 2 Sections

View detailsDesign home
Brooks 28562b floor plan home features

Brooks 28562b floor plan home features

Brooks 28562B

Built by: Cavco Plant City

Elite

2 Bed | 2 Bath | 1,493 Sq. Ft. | 26' 8" x 56' | 2 Sections

View detailsDesign home
Pierce 28562a floor plan home features

Pierce 28562a hero, elevation, and exterior home features

Pierce 28562A

Built by: Cavco Plant City

Elite

2 Bed | 2 Bath | 1,494 Sq. Ft. | 26' 8" x 56' | 2 Sections

View detailsDesign home
Springhaven 28562a floor plan home features

Springhaven 28562a floor plan home features

Springhaven 28562A

Built by: Cavco Plant City

Lifestyle

2 Bed | 2 Bath | 1,494 Sq. Ft. | 26' 8" x 56' | 2 Sections

View detailsDesign home
Carriage farmhouse 28562k floor plan home features

Carriage farmhouse 28562k hero, elevation, and exterior home features

Carriage Farmhouse 28562K

Built by: Cavco Plant City

Lifestyle

2 Bed | 2 Bath | 1,500 Sq. Ft. | 26' 8" x 56' | 2 Sections

View detailsDesign home
Lailani 28562c floor plan home features

Lailani 28562c floor plan home features

Lailani 28562C

Built by: Cavco Plant City

Elite

2 Bed | 2 Bath | 1,568 Sq. Ft. | 26' 8" x 56' | 2 Sections

View detailsDesign home
Colby 28602a floor plan home features

Colby 28602a floor plan home features

Colby 28602A

Built by: Cavco Plant City

Elite

2 Bed | 2 Bath | 1,600 Sq. Ft. | 26' 8" x 60' | 2 Sections

View detailsDesign home
Chase 40402a floor plan home features

Chase 40402a floor plan home features

Chase 40402A

Built by: Cavco Plant City

Elite

2 Bed | 2 Bath | 1,600 Sq. Ft. | 40' x 40' | 2 Sections

View detailsDesign home
Vero v 30642a floor plan home features

Vero v 30642a floor plan home features

Vero V 30642A

Built by: Cavco Plant City

Lifestyle

2 Bed | 2 Bath | 1,620 Sq. Ft. | 30' x 64' | 2 Sections

View detailsDesign home
Silver springs 5354 floor plan home features

Silver springs 5354 kitchen and hero home features

Silver Springs 5354

Built by: Skyline Ocala

Silver Springs

2 Bed | 2 Bath | 1,623 Sq. Ft. | 30' x 64' | 2 Sections

View detailsDesign home
Hudson 28642a floor plan home features

Hudson 28642a floor plan home features

Hudson 28642A

Built by: Cavco Plant City

Elite

2 Bed | 2 Bath | 1,706 Sq. Ft. | 26' 8" x 64' | 2 Sections

View detailsDesign home
Chase ii 40442a floor plan home features

Chase ii 40442a interior and hero home features

Chase II 40442A

Built by: Cavco Plant City

Elite

2 Bed | 2 Bath | 1,760 Sq. Ft. | 40' x 44' | 2 Sections

View detailsDesign home
Jalynn 28662a floor plan home features

Jalynn 28662a floor plan home features

Jalynn 28662A

Built by: Cavco Plant City

Elite

2 Bed | 2 Bath | 1,760 Sq. Ft. | 26' 8" x 66' | 2 Sections

View detailsDesign home
Flagler 30602a floor plan home features

Flagler 30602a floor plan home features

Flagler 30602A

Built by: Cavco Plant City

Timberland

2 Bed | 2 Bath | 1,800 Sq. Ft. | 30' x 60' | 2 Sections

View detailsDesign home
Silver springs elite 6400 floor plan home features

Silver springs elite 6400 kitchen and hero home features

Silver Springs Elite 6400

Built by: Skyline Ocala

Silver Springs

2 Bed | 2 Bath | 2,162 Sq. Ft. | 1' x 1' | 1 Section

View detailsDesign home
Menaul floor plan home features

Menaul floor plan home features

Menaul

Built by: Champion Lake City

Prime Series

3 Bed | 2 Bath | 880 Sq. Ft. | 13' 4" x 60' | 1 Section

View detailsDesign home
Westfield classic 14663i floor plan home features

Westfield classic 14663i hero, elevation, and exterior home features

Westfield Classic 14663I

Built by: Cavco Douglas (Fleetwood)

Westfield Classic

3 Bed | 2 Bath | 902 Sq. Ft. | 14' x 66' | 1 Section

View detailsDesign home
The summit 24403b floor plan home features

The summit 24403b hero, elevation, and exterior home features

The Summit 24403B

Built by: Cavco Douglas (Fleetwood)

The Summit

3 Bed | 2 Bath | 933 Sq. Ft. | 24' x 40' | 2 Sections

View detailsDesign home
Clayton homes / 43fem14683ph22 lot# 14 hero and exterior home features

Fort Myers

Clayton Homes / 43FEM14683PH22 Lot# 14

3 Bed | 2 Bath | 952 Sq. Ft. | 14' x 68' | 1 Section

View details
Keystone 16663a floor plan home features

Keystone 16663a hero, elevation, and exterior home features

Keystone 16663A

Built by: Cavco Douglas (Fleetwood)

Keystone

3 Bed | 2 Bath | 990 Sq. Ft. | 16' x 66' | 1 Section

View detailsDesign home
Craft select 15663a floor plan home features

Craft select 15663a floor plan home features

Craft Select 15663A

Built by: Cavco Plant City

Craft Select

3 Bed | 2 Bath | 990 Sq. Ft. | 15' x 66' | 1 Section

View detailsDesign home
Dover floor plan home features

Dover floor plan home features

Dover

Built by: Champion Lake City

Prime Series

3 Bed | 2 Bath | 1,001 Sq. Ft. | 15' 2" x 65' | 1 Section

View detailsDesign home
Lake manor 1666h32p01 floor plan home features

Lake manor 1666h32p01 floor plan home features

Lake Manor 1666H32P01

Built by: Champion Lake City

Lake Manor

3 Bed | 2 Bath | 1,001 Sq. Ft. | 15' 2" x 66' | 1 Section

View detailsDesign home
Medford floor plan home features

Medford floor plan home features

Medford

Built by: Champion Lake City

Trinity Series by Redman Homes

3 Bed | 2 Bath | 1,001 Sq. Ft. | 16' x 66' | 1 Section

View detailsDesign home
Kewanna floor plan home features

Kewanna floor plan home features

Kewanna

Built by: Champion Lake City

Trinity Series by Redman Homes

3 Bed | 2 Bath | 1,001 Sq. Ft. | 16' x 66' | 1 Section

View detailsDesign home
Legend 1668490 floor plan home features

Legend 1668490 floor plan home features

Legend 1668490

Built by: Scotbilt Homes

Legend

3 Bed | 2 Bath | 1,006 Sq. Ft. | 14' 10" x 68' | 1 Section

View detailsDesign home
Cvs 1568h32264 floor plan home features

Cvs 1568h32264 floor plan home features

CVS 1568H32264

Built by: Champion Lake City

CVS Series

3 Bed | 2 Bath | 1,009 Sq. Ft. | 15' x 68' | 1 Section

View detailsDesign home
Truwood floor plan home features

Truwood floor plan home features

Truwood

Built by: Champion Lake City

Key Largo

3 Bed | 2 Bath | 1,027 Sq. Ft. | 24' x 50' | 2 Sections

View detailsDesign home
Liberty creek floor plan home features

Liberty creek floor plan home features

Liberty Creek

Built by: Champion Lake City

Trinity Series by Redman Homes

3 Bed | 2 Bath | 1,031 Sq. Ft. | 16' x 68' | 1 Section

View detailsDesign home
Miccosukee floor plan home features

Miccosukee floor plan home features

Miccosukee

Built by: Champion Lake City

Trinity Series by Redman Homes

3 Bed | 2 Bath | 1,031 Sq. Ft. | 16' x 68' | 1 Section

View detailsDesign home
Langford floor plan home features

Langford hero, elevation, and exterior home features

Langford

Built by: Champion Lake City

Prime Series

3 Bed | 2 Bath | 1,056 Sq. Ft. | 15' 2" x 66' | 1 Section

View detailsDesign home
Yulee floor plan home features

Yulee floor plan home features

Yulee

Built by: Champion Lake City

Prime Series

3 Bed | 2 Bath | 1,067 Sq. Ft. | 26' 8" x 40' | 2 Sections

View detailsDesign home
Lake manor 2840h32p01 floor plan home features

Lake manor 2840h32p01 floor plan home features

Lake Manor 2840H32P01

Built by: Champion Lake City

Lake Manor

3 Bed | 2 Bath | 1,067 Sq. Ft. | 26' 8" x 40' | 2 Sections

View detailsDesign home
Legend 1672505 floor plan home features

Legend 1672505 hero, elevation, and exterior home features

Legend 1672505

Built by: Scotbilt Homes

Legend

3 Bed | 2 Bath | 1,068 Sq. Ft. | 14' 10" x 72' | 1 Section

View detailsDesign home
Champion community 2448438 floor plan home features

Champion community 2448438 floor plan home features

Champion Community 2448438

Built by: Scotbilt Homes

Champion Community

3 Bed | 2 Bath | 1,080 Sq. Ft. | 22' 6" x 48' | 2 Sections

View detailsDesign home
Champion community 2452439 floor plan home features

Champion community 2452439 floor plan home features

Champion Community 2452439

Built by: Scotbilt Homes

Champion Community

3 Bed | 2 Bath | 1,110 Sq. Ft. | 22' 6" x 52' | 2 Sections

View detailsDesign home
Woodbury floor plan home features

Woodbury floor plan home features

Woodbury

Built by: Champion Lake City

Prime Series

3 Bed | 2 Bath | 1,120 Sq. Ft. | 23' 4" x 48' | 2 Sections

View detailsDesign home
Kitt floor plan home features

Kitt floor plan home features

Kitt

Built by: Champion Lake City

Key Largo

3 Bed | 2 Bath | 1,120 Sq. Ft. | 24' x 48' | 2 Sections

View detailsDesign home
Waycross express 1676531 floor plan home features

Waycross express 1676531 hero and kitchen home features

Waycross Express 1676531

Built by: Scotbilt Homes

Waycross Express

3 Bed | 2 Bath | 1,125 Sq. Ft. | 14' 10" x 76' | 1 Section

View detailsDesign home
Legend 1676496 floor plan home features

Legend 1676496 hero, elevation, and exterior home features

Legend 1676496

Built by: Scotbilt Homes

Legend

3 Bed | 2 Bath | 1,127 Sq. Ft. | 14' 10" x 76' | 1 Section

View detailsDesign home
Icon 1676516 floor plan home features

Icon 1676516 hero, elevation, and exterior home features

Icon 1676516

Built by: Scotbilt Homes

Icon

3 Bed | 2 Bath | 1,127 Sq. Ft. | 14' 10" x 76' | 1 Section

View detailsDesign home
Valor 16763n floor plan home features

Valor 16763n hero, elevation, and exterior home features

Valor 16763N

Built by: Cavco Douglas (Fleetwood)

Bravo

3 Bed | 2 Bath | 1,140 Sq. Ft. | 16' x 76' | 1 Section

View detailsDesign home
Keystone 16763a floor plan home features

Keystone 16763a hero, elevation, and exterior home features

Keystone 16763A

Built by: Cavco Douglas (Fleetwood)

Keystone

3 Bed | 2 Bath | 1,140 Sq. Ft. | 16' x 76' | 1 Section

View detailsDesign home
Keystone 16763g floor plan home features

Keystone 16763g hero, elevation, and exterior home features

Keystone 16763G

Built by: Cavco Douglas (Fleetwood)

Keystone

3 Bed | 2 Bath | 1,140 Sq. Ft. | 16' x 76' | 1 Section

View detailsDesign home
The pinnacle 16763b floor plan home features

The pinnacle 16763b hero, elevation, and exterior home features

The Pinnacle 16763B

Built by: Cavco Douglas (Fleetwood)

Pinnacle

3 Bed | 2 Bath | 1,140 Sq. Ft. | 16' x 76' | 1 Section

View detailsDesign home
Westfield classic 16763z floor plan home features

Westfield classic 16763z hero, elevation, and exterior home features

Westfield Classic 16763Z

Built by: Cavco Douglas (Fleetwood)

Westfield Classic

3 Bed | 2 Bath | 1,140 Sq. Ft. | 15' x 76' | 1 Section

View detailsDesign home
Cavco select 15763a floor plan home features

Cavco select 15763a floor plan home features

Cavco Select 15763A

Built by: Cavco Plant City

Cavco Select

3 Bed | 2 Bath | 1,140 Sq. Ft. | 15' x 76' | 1 Section

View detailsDesign home
Tommie 15763a floor plan home features

Tommie 15763a floor plan home features

Tommie 15763A

Built by: Cavco Plant City

Elite

3 Bed | 2 Bath | 1,140 Sq. Ft. | 15' x 76' | 1 Section

View detailsDesign home
Craft select 15763a floor plan home features

Craft select 15763a floor plan home features

Craft Select 15763A

Built by: Cavco Plant City

Craft Select

3 Bed | 2 Bath | 1,140 Sq. Ft. | 15' x 76' | 1 Section

View detailsDesign home
Bertram floor plan home features

Bertram floor plan home features

Bertram

Built by: Champion Lake City

Trinity Series by Redman Homes

3 Bed | 2 Bath | 1,152 Sq. Ft. | 15' x 76' | 1 Section

View detailsDesign home
Gumberry floor plan home features

Gumberry floor plan home features

Gumberry

Built by: Champion Lake City

Prime Series

3 Bed | 2 Bath | 1,153 Sq. Ft. | 15' 2" x 76' | 1 Section

View detailsDesign home
Embrace simplicity 261 floor plan home features

Embrace simplicity 261 hero, elevation, and exterior home features

Embrace Simplicity 261

Built by: Champion Lake City

Embrace

3 Bed | 2 Bath | 1,153 Sq. Ft. | 15' 2" x 76' | 1 Section

View detailsDesign home
Silver springs 5029 floor plan home features

Silver springs 5029 elevation, exterior, and hero home features

Silver Springs 5029

Built by: Skyline Ocala

Silver Springs

3 Bed | 2 Bath | 1,153 Sq. Ft. | 26' x 54' | 2 Sections

View detailsDesign home
Lanark floor plan home features

Lanark floor plan home features

Lanark

Built by: Champion Lake City

Prime Series

3 Bed | 2 Bath | 1,173 Sq. Ft. | 26' 8" x 44' | 2 Sections

View detailsDesign home
Lake manor 2844h32p01 floor plan home features

Lake manor 2844h32p01 floor plan home features

Lake Manor 2844H32P01

Built by: Champion Lake City

Lake Manor

3 Bed | 2 Bath | 1,173 Sq. Ft. | 26' 8" x 44' | 2 Sections

View detailsDesign home
Wagnarville floor plan home features

Wagnarville floor plan home features

Wagnarville

Built by: Champion Lake City

Homes of Merit Community Series by Champion Homes

3 Bed | 2 Bath | 1,173 Sq. Ft. | 28' x 48' | 2 Sections

View detailsDesign home
Albrook floor plan home features

Albrook floor plan home features

Albrook

Built by: Champion Lake City

Signature Series

3 Bed | 2 Bath | 1,213 Sq. Ft. | 24' x 52' | 2 Sections

View detailsDesign home
Corday floor plan home features

Corday floor plan home features

Corday

Built by: Champion Lake City

Signature Series

3 Bed | 2 Bath | 1,213 Sq. Ft. | 24' x 52' | 2 Sections

View detailsDesign home
Craft select 28463a floor plan home features

Craft select 28463a floor plan home features

Craft Select 28463A

Built by: Cavco Plant City

Craft Select

3 Bed | 2 Bath | 1,226 Sq. Ft. | 26' 8" x 46' | 2 Sections

View detailsDesign home
Cvs 2846h32437 floor plan home features

Cvs 2846h32437 floor plan home features

CVS 2846H32437

Built by: Champion Lake City

CVS Series

3 Bed | 2 Bath | 1,227 Sq. Ft. | 28' x 46' | 2 Sections

View detailsDesign home
Duluth floor plan home features

Duluth floor plan home features

Duluth

Built by: Champion Lake City

Signature Series

3 Bed | 2 Bath | 1,239 Sq. Ft. | 24' x 56' | 2 Sections

View detailsDesign home
Clarkdell floor plan home features

Clarkdell floor plan home features

Clarkdell

Built by: Champion Lake City

Key Largo

3 Bed | 2 Bath | 1,246 Sq. Ft. | 24' x 56' | 2 Sections

View detailsDesign home
Champion community 2848441 floor plan home features

Champion community 2848441 hero, elevation, and exterior home features

Champion Community 2848441

Built by: Scotbilt Homes

Champion Community

3 Bed | 2 Bath | 1,248 Sq. Ft. | 26' x 48' | 2 Sections

View detailsDesign home
Legend 2848510 floor plan home features

Legend 2848510 hero, elevation, and exterior home features

Legend 2848510

Built by: Scotbilt Homes

Legend

3 Bed | 2 Bath | 1,248 Sq. Ft. | 26' x 48' | 2 Sections

View detailsDesign home
Silver springs 4801 floor plan home features

Silver springs 4801 floor plan home features

Silver Springs 4801

Built by: Skyline Ocala

Silver Springs

3 Bed | 2 Bath | 1,248 Sq. Ft. | 24' x 52' | 2 Sections

View detailsDesign home
Blane 24563a floor plan home features

Blane 24563a floor plan home features

Blane 24563A

Built by: Cavco Plant City

Elite

3 Bed | 2 Bath | 1,260 Sq. Ft. | 23' 4" x 56' | 2 Sections

View detailsDesign home
The pinnacle 28483p floor plan home features

The pinnacle 28483p hero, elevation, and exterior home features

The Pinnacle 28483P

Built by: Cavco Douglas (Fleetwood)

Pinnacle

3 Bed | 2 Bath | 1,264 Sq. Ft. | 28' x 48' | 2 Sections

View detailsDesign home
The summit 28483a floor plan home features

The summit 28483a hero, elevation, and exterior home features

The Summit 28483A

Built by: Cavco Douglas (Fleetwood)

The Summit

3 Bed | 2 Bath | 1,264 Sq. Ft. | 28' x 48' | 2 Sections

View detailsDesign home
The summit 28483b floor plan home features

The summit 28483b hero, elevation, and exterior home features

The Summit 28483B

Built by: Cavco Douglas (Fleetwood)

The Summit

3 Bed | 2 Bath | 1,264 Sq. Ft. | 28' x 48' | 2 Sections

View detailsDesign home
Silver springs 5000a floor plan home features

Silver springs 5000a floor plan home features

Silver Springs 5000A

Built by: Skyline Ocala

Silver Springs

3 Bed | 2 Bath | 1,274 Sq. Ft. | 27' x 48' | 2 Sections

View detailsDesign home
Kimball floor plan home features

Kimball floor plan home features

Kimball

Built by: Champion Lake City

Prime Series

3 Bed | 2 Bath | 1,280 Sq. Ft. | 26' 8" x 48' | 2 Sections

View detailsDesign home
Kingston floor plan home features

Kingston floor plan home features

Kingston

Built by: Champion Lake City

Prime Series

3 Bed | 2 Bath | 1,280 Sq. Ft. | 26' 8" x 48' | 2 Sections

View detailsDesign home
Lake manor 2848h32p02 floor plan home features

Lake manor 2848h32p02 floor plan home features

Lake Manor 2848H32P02

Built by: Champion Lake City

Lake Manor

3 Bed | 2 Bath | 1,280 Sq. Ft. | 26' 8" x 48' | 2 Sections

View detailsDesign home
Lake manor 2848h32p02 porch floor plan home features

Lake manor 2848h32p02 porch floor plan home features

Lake Manor 2848H32P02 Porch

Built by: Champion Lake City

Lake Manor

3 Bed | 2 Bath | 1,280 Sq. Ft. | 26' 8" x 48' | 2 Sections

View detailsDesign home
Tibbie floor plan home features

Tibbie floor plan home features

Tibbie

Built by: Champion Lake City

Pine Manor

3 Bed | 2 Bath | 1,280 Sq. Ft. | 28' x 52' | 2 Sections

View detailsDesign home
Bailey 28483a floor plan home features

Bailey 28483a floor plan home features

Bailey 28483A

Built by: Cavco Plant City

Elite

3 Bed | 2 Bath | 1,280 Sq. Ft. | 26' 8" x 48' | 2 Sections

View detailsDesign home
Vegas 28483a floor plan home features

Vegas 28483a floor plan home features

Vegas 28483A

Built by: Cavco Plant City

Lifestyle

3 Bed | 2 Bath | 1,280 Sq. Ft. | 26' 8" x 48' | 2 Sections

View detailsDesign home
Craft select 28483a floor plan home features

Craft select 28483a floor plan home features

Craft Select 28483A

Built by: Cavco Plant City

Craft Select

3 Bed | 2 Bath | 1,280 Sq. Ft. | 26' 8" x 48' | 2 Sections

View detailsDesign home
The summit 24563a floor plan home features

The summit 24563a hero, elevation, and exterior home features

The Summit 24563A

Built by: Cavco Douglas (Fleetwood)

The Summit

3 Bed | 2 Bath | 1,306 Sq. Ft. | 24' x 56' | 2 Sections

View detailsDesign home
The summit 24563u floor plan home features

The summit 24563u hero, elevation, and exterior home features

The Summit 24563U

Built by: Cavco Douglas (Fleetwood)

The Summit

3 Bed | 2 Bath | 1,306 Sq. Ft. | 24' x 56' | 2 Sections

View detailsDesign home
Nano 24563a floor plan home features

Nano 24563a floor plan home features

Nano 24563A

Built by: Cavco Plant City

Legend

3 Bed | 2 Bath | 1,306 Sq. Ft. | 23' 4" x 56' | 2 Sections

View detailsDesign home
Julington floor plan home features

Julington floor plan home features

Julington

Built by: Champion Lake City

Homes of Merit Community Series by Champion Homes

3 Bed | 2 Bath | 1,307 Sq. Ft. | 24' x 56' | 2 Sections

View detailsDesign home
Sanibell ii 24563a floor plan home features

Sanibell ii 24563a floor plan home features

Sanibell II 24563A

Built by: Cavco Plant City

Lifestyle

3 Bed | 2 Bath | 1,310 Sq. Ft. | 23' 4" x 56' | 2 Sections

View detailsDesign home
Ventura iv 30442a floor plan home features

Ventura iv 30442a floor plan home features

Ventura IV 30442A

Built by: Cavco Plant City

Lifestyle

3 Bed | 2 Bath | 1,311 Sq. Ft. | 30' x 44' | 2 Sections

View detailsDesign home
Silver springs 5044a bal harbour floor plan home features

Silver springs 5044a bal harbour kitchen and hero home features

Silver Springs 5044A Bal Harbour

Built by: Skyline Ocala

Silver Springs

3 Bed | 2 Bath | 1,319 Sq. Ft. | 27' x 56' | 2 Sections

View detailsDesign home
Silver springs 5320 floor plan home features

Silver springs 5320 hero, elevation, and exterior home features

Silver Springs 5320

Built by: Skyline Ocala

Silver Springs

3 Bed | 2 Bath | 1,319 Sq. Ft. | 30' x 59' | 2 Sections

View detailsDesign home
Legend 2852479 floor plan home features

Legend 2852479 hero, elevation, and exterior home features

Legend 2852479

Built by: Scotbilt Homes

Legend

3 Bed | 2 Bath | 1,352 Sq. Ft. | 26' x 52' | 2 Sections

View detailsDesign home
Waycross express 2852477 floor plan home features

Waycross express 2852477 hero, elevation, and exterior home features

Waycross Express 2852477

Built by: Scotbilt Homes

Waycross Express

3 Bed | 2 Bath | 1,352 Sq. Ft. | 25' x 52' | 2 Sections

View detailsDesign home
Eagar floor plan home features

Eagar hero, elevation, and exterior home features

Eagar

Built by: Champion Lake City

Key Largo

3 Bed | 2 Bath | 1,360 Sq. Ft. | 28' x 54' | 2 Sections

View detailsDesign home
The summit 28523a floor plan home features

The summit 28523a hero, elevation, and exterior home features

The Summit 28523A

Built by: Cavco Douglas (Fleetwood)

The Summit

3 Bed | 2 Bath | 1,369 Sq. Ft. | 28' x 52' | 2 Sections

View detailsDesign home
Silver springs 5035 floor plan home features

Silver springs 5035 kitchen and hero home features

Silver Springs 5035

Built by: Skyline Ocala

Silver Springs

3 Bed | 2 Bath | 1,369 Sq. Ft. | 26' x 44' | 2 Sections

View detailsDesign home
Silver springs 5046 floor plan home features

Silver springs 5046 hero, elevation, and exterior home features

Silver Springs 5046

Built by: Skyline Ocala

Silver Springs

3 Bed | 2 Bath | 1,378 Sq. Ft. | 27' x 56' | 2 Sections

View detailsDesign home
Silver springs 5001a floor plan home features

Silver springs 5001a floor plan home features

Silver Springs 5001A

Built by: Skyline Ocala

Silver Springs

3 Bed | 2 Bath | 1,380 Sq. Ft. | 27' x 52' | 2 Sections

View detailsDesign home
Edgewater 28523g floor plan home features

Edgewater 28523g floor plan home features

Edgewater 28523G

Built by: Cavco Plant City

Lifestyle

3 Bed | 2 Bath | 1,386 Sq. Ft. | 26' 8" x 52' | 2 Sections

View detailsDesign home
Whitten floor plan home features

Whitten hero, exterior, and elevation home features

Whitten

Built by: Champion Lake City

Prime Series

3 Bed | 2 Bath | 1,387 Sq. Ft. | 26' 8" x 52' | 2 Sections

View detailsDesign home
Lake manor 2852h32p02 floor plan home features

Lake manor 2852h32p02 floor plan home features

Lake Manor 2852H32P02

Built by: Champion Lake City

Lake Manor

3 Bed | 2 Bath | 1,387 Sq. Ft. | 26' 8" x 52' | 2 Sections

View detailsDesign home
Bexley floor plan home features

Bexley floor plan home features

Bexley

Built by: Champion Lake City

Cypress

3 Bed | 2 Bath | 1,387 Sq. Ft. | 28' x 52' | 2 Sections

View detailsDesign home
Morvin floor plan home features

Morvin kitchen and hero home features

Morvin

Built by: Champion Lake City

Pine Manor

3 Bed | 2 Bath | 1,387 Sq. Ft. | 28' x 52' | 2 Sections

View detailsDesign home
Ronton floor plan home features

Ronton interior and hero home features

Ronton

Built by: Champion Lake City

Signature Series

3 Bed | 2 Bath | 1,387 Sq. Ft. | 28' x 52' | 2 Sections

View detailsDesign home
Botany floor plan home features

Botany floor plan home features

Botany

Built by: Champion Lake City

Signature Series

3 Bed | 2 Bath | 1,387 Sq. Ft. | 28' x 52' | 2 Sections

View detailsDesign home
Natilus floor plan home features

Natilus interior and hero home features

Natilus

Built by: Champion Lake City

Homes of Merit Community Series by Champion Homes

3 Bed | 2 Bath | 1,387 Sq. Ft. | 28' x 52' | 2 Sections

View detailsDesign home
Yarmouth floor plan home features

Yarmouth floor plan home features

Yarmouth

Built by: Champion Lake City

Homes of Merit Community Series by Champion Homes

3 Bed | 2 Bath | 1,387 Sq. Ft. | 28' x 52' | 2 Sections

View detailsDesign home
Lakedge floor plan home features

Lakedge floor plan home features

Lakedge

Built by: Champion Lake City

Homes of Merit Community Series by Champion Homes

3 Bed | 2 Bath | 1,387 Sq. Ft. | 28' x 52' | 2 Sections

View detailsDesign home
Embrace opportunity 261 floor plan home features

Embrace opportunity 261 exterior, hero, and elevation home features

Embrace Opportunity 261

Built by: Champion Lake City

Embrace

3 Bed | 2 Bath | 1,387 Sq. Ft. | 26' 8" x 52' | 2 Sections

View detailsDesign home
Hubert 28523a floor plan home features

Hubert 28523a floor plan home features

Hubert 28523A

Built by: Cavco Plant City

Legend

3 Bed | 2 Bath | 1,387 Sq. Ft. | 26' 8" x 52' | 2 Sections

View detailsDesign home
Pebble beach 28523d floor plan home features

Pebble beach 28523d floor plan home features

Pebble Beach 28523D

Built by: Cavco Plant City

Lifestyle

3 Bed | 2 Bath | 1,387 Sq. Ft. | 26' 8" x 52' | 2 Sections

View detailsDesign home
Cumberland ii 28523a floor plan home features

Cumberland ii 28523a hero, elevation, and exterior home features

Cumberland II 28523A

Built by: Cavco Plant City

Timberland

3 Bed | 2 Bath | 1,387 Sq. Ft. | 26' 8" x 52' | 2 Sections

View detailsDesign home
Paxton 28523a floor plan home features

Paxton 28523a hero, elevation, and exterior home features

Paxton 28523A

Built by: Cavco Plant City

Elite

3 Bed | 2 Bath | 1,394 Sq. Ft. | 26' 8" x 52' | 2 Sections

View detailsDesign home
Silver springs 5360 floor plan home features

Silver springs 5360 kitchen and hero home features

Silver Springs 5360

Built by: Skyline Ocala

Silver Springs

3 Bed | 2 Bath | 1,438 Sq. Ft. | 30' x 64' | 2 Sections

View detailsDesign home
Cavco select 30483a floor plan home features

Cavco select 30483a floor plan home features

Cavco Select 30483A

Built by: Cavco Plant City

Cavco Select

3 Bed | 2 Bath | 1,440 Sq. Ft. | 30' x 48' | 2 Sections

View detailsDesign home
Ventura ii 30483b floor plan home features

Ventura ii 30483b floor plan home features

Ventura II 30483B

Built by: Cavco Plant City

Lifestyle

3 Bed | 2 Bath | 1,440 Sq. Ft. | 30' x 48' | 2 Sections

View detailsDesign home
Ventura vi 30483c floor plan home features

Ventura vi 30483c hero, elevation, and exterior home features

Ventura VI 30483C

Built by: Cavco Plant City

Timberland

3 Bed | 2 Bath | 1,440 Sq. Ft. | 30' x 48' | 2 Sections

View detailsDesign home

No image available

Fort Myers

Pre-Owned - 2015 Nobility Homes Double wide (windzone 3)

Built by: Cavco Douglas (Fleetwood)

3 Bed | 2 Bath | 1,450 Sq. Ft. | 28' x 56' | 2 Sections

View details
Silver springs 5355 floor plan home features

Silver springs 5355 hero, exterior, and elevation home features

Silver Springs 5355

Built by: Skyline Ocala

Silver Springs

3 Bed | 2 Bath | 1,455 Sq. Ft. | 30' x 48' | 2 Sections

View detailsDesign home
Silver springs 5351 floor plan home features

Silver springs 5351 hero, elevation, and exterior home features

Silver Springs 5351

Built by: Skyline Ocala

Silver Springs

3 Bed | 2 Bath | 1,455 Sq. Ft. | 30' x 48' | 2 Sections

View detailsDesign home
Moyne floor plan home features

Moyne elevation, exterior, and hero home features

Moyne

Built by: Champion Lake City

Pine Manor

3 Bed | 2 Bath | 1,456 Sq. Ft. | 32' x 48' | 2 Sections

View detailsDesign home
Brewton floor plan home features

Brewton floor plan home features

Brewton

Built by: Champion Lake City

Pine Manor

3 Bed | 2 Bath | 1,456 Sq. Ft. | 32' x 48' | 2 Sections

View detailsDesign home
Champion community 2856443 floor plan home features

Champion community 2856443 hero, elevation, and exterior home features

Champion Community 2856443

Built by: Scotbilt Homes

Champion Community

3 Bed | 2 Bath | 1,456 Sq. Ft. | 26' x 56' | 2 Sections

View detailsDesign home
Freedom 2856497 floor plan home features

Freedom 2856497 hero, elevation, and exterior home features

Freedom 2856497

Built by: Scotbilt Homes

Freedom

3 Bed | 2 Bath | 1,456 Sq. Ft. | 26' x 56' | 2 Sections

View detailsDesign home
Icon 2856507 floor plan home features

Icon 2856507 kitchen and hero home features

Icon 2856507

Built by: Scotbilt Homes

Icon

3 Bed | 2 Bath | 1,456 Sq. Ft. | 26' x 56' | 2 Sections

View detailsDesign home
Waycross express 2856492 floor plan home features

Waycross express 2856492 hero, elevation, and exterior home features

Waycross Express 2856492

Built by: Scotbilt Homes

Waycross Express

3 Bed | 2 Bath | 1,456 Sq. Ft. | 26' x 56' | 2 Sections

View detailsDesign home
Craft select 28523a floor plan home features

Craft select 28523a floor plan home features

Craft Select 28523A

Built by: Cavco Plant City

Craft Select

3 Bed | 2 Bath | 1,456 Sq. Ft. | 26' 8" x 52' | 2 Sections

View detailsDesign home
The summit 28563b floor plan home features

The summit 28563b hero, elevation, and exterior home features

The Summit 28563B

Built by: Cavco Douglas (Fleetwood)

The Summit

3 Bed | 2 Bath | 1,474 Sq. Ft. | 24' x 56' | 2 Sections

View detailsDesign home
Lake manor 2856h32p01 floor plan home features

Lake manor 2856h32p01 floor plan home features

Lake Manor 2856H32P01

Built by: Champion Lake City

Lake Manor

3 Bed | 2 Bath | 1,493 Sq. Ft. | 26' 8" x 56' | 2 Sections

View detailsDesign home
Lake manor 2856h32p02 floor plan home features

Lake manor 2856h32p02 floor plan home features

Lake Manor 2856H32P02

Built by: Champion Lake City

Lake Manor

3 Bed | 2 Bath | 1,493 Sq. Ft. | 26' 8" x 56' | 2 Sections

View detailsDesign home
Lake manor 2856h42383 floor plan home features

Lake manor 2856h42383 kitchen and hero home features

Lake Manor 2856H42383

Built by: Champion Lake City

Lake Manor

3 Bed | 2 Bath | 1,493 Sq. Ft. | 26' 8" x 56' | 2 Sections

View detailsDesign home
Gibbon floor plan home features

Gibbon hero, elevation, and exterior home features

Gibbon

Built by: Champion Lake City

Key Largo

3 Bed | 2 Bath | 1,493 Sq. Ft. | 28' x 56' | 2 Sections

View detailsDesign home
Amory floor plan home features

Amory kitchen and hero home features

Amory

Built by: Champion Lake City

Embrace Ultra

3 Bed | 2 Bath | 1,493 Sq. Ft. | 28' x 56' | 2 Sections

View detailsDesign home
Rosemary floor plan home features

Rosemary floor plan home features

Rosemary

Built by: Champion Lake City

Cypress

3 Bed | 2 Bath | 1,493 Sq. Ft. | 28' x 56' | 2 Sections

View detailsDesign home
Ithan floor plan home features

Ithan floor plan home features

Ithan

Built by: Champion Lake City

Signature Series

3 Bed | 2 Bath | 1,493 Sq. Ft. | 28' x 56' | 2 Sections

View detailsDesign home
Rutherford floor plan home features

Rutherford hero, elevation, and exterior home features

Rutherford

Built by: Champion Lake City

Signature Series

3 Bed | 2 Bath | 1,493 Sq. Ft. | 28' x 56' | 2 Sections

View detailsDesign home
Silas floor plan home features

Silas floor plan home features

Silas

Built by: Champion Lake City

Homes of Merit Community Series by Champion Homes

3 Bed | 2 Bath | 1,493 Sq. Ft. | 28' x 56' | 2 Sections

View detailsDesign home
Mullett floor plan home features

Mullett floor plan home features

Mullett

Built by: Champion Lake City

Homes of Merit Community Series by Champion Homes

3 Bed | 2 Bath | 1,493 Sq. Ft. | 28' x 56' | 2 Sections

View detailsDesign home
Blufton floor plan home features

Blufton floor plan home features

Blufton

Built by: Champion Lake City

Homes of Merit Community Series by Champion Homes

3 Bed | 2 Bath | 1,493 Sq. Ft. | 28' x 56' | 2 Sections

View detailsDesign home
Knightstown floor plan home features

Knightstown hero, elevation, and exterior home features

Knightstown

Built by: Champion Lake City

Homes of Merit Community Series by Champion Homes

3 Bed | 2 Bath | 1,493 Sq. Ft. | 28' x 56' | 2 Sections

View detailsDesign home
Huron floor plan home features

Huron floor plan home features

Huron

Built by: Champion Lake City

Trinity Series by Redman Homes

3 Bed | 2 Bath | 1,493 Sq. Ft. | 28' x 56' | 2 Sections

View detailsDesign home
Embrace sunlight 261 floor plan home features

Embrace sunlight 261 hero, elevation, and exterior home features

Embrace Sunlight 261

Built by: Champion Lake City

Embrace

3 Bed | 2 Bath | 1,493 Sq. Ft. | 26' 8" x 56' | 2 Sections

View detailsDesign home
Craft select 28563a floor plan home features

Craft select 28563a floor plan home features

Craft Select 28563A

Built by: Cavco Plant City

Craft Select

3 Bed | 2 Bath | 1,493 Sq. Ft. | 26' 8" x 56' | 2 Sections

View detailsDesign home
Winding floor plan home features

Winding floor plan home features

Winding

Built by: Champion Lake City

Prime Series

3 Bed | 2 Bath | 1,494 Sq. Ft. | 26' 8" x 56' | 2 Sections

View detailsDesign home
Burnett floor plan home features

Burnett elevation, hero, and exterior home features

Burnett

Built by: Champion Lake City

Prime Series

3 Bed | 2 Bath | 1,494 Sq. Ft. | 26' 8" x 56' | 2 Sections

View detailsDesign home
Calvert floor plan home features

Calvert floor plan home features

Calvert

Built by: Champion Lake City

Pine Manor

3 Bed | 2 Bath | 1,494 Sq. Ft. | 28' x 56' | 2 Sections

View detailsDesign home
Kash 28563a floor plan home features

Kash 28563a floor plan home features

Kash 28563A

Built by: Cavco Plant City

Elite

3 Bed | 2 Bath | 1,494 Sq. Ft. | 26' 8" x 56' | 2 Sections

View detailsDesign home
Hasson 28563a floor plan home features

Hasson 28563a floor plan home features

Hasson 28563A

Built by: Cavco Plant City

Legend

3 Bed | 2 Bath | 1,494 Sq. Ft. | 26' 8" x 56' | 2 Sections

View detailsDesign home
Craft select 28563b floor plan home features

Craft select 28563b floor plan home features

Craft Select 28563B

Built by: Cavco Plant City

Craft Select

3 Bed | 2 Bath | 1,500 Sq. Ft. | 26' 8" x 56' | 2 Sections

View detailsDesign home
Silver springs 5361 floor plan home features

Silver springs 5361 interior and hero home features

Silver Springs 5361

Built by: Skyline Ocala

Silver Springs

3 Bed | 2 Bath | 1,500 Sq. Ft. | 30' x 60' | 2 Sections

View detailsDesign home
The pinnacle 28623a floor plan home features

The pinnacle 28623a hero, elevation, and exterior home features

The Pinnacle 28623A

Built by: Cavco Douglas (Fleetwood)

Pinnacle

3 Bed | 2 Bath | 1,503 Sq. Ft. | 28' x 62' | 2 Sections

View detailsDesign home
Freedom 2860520 floor plan home features

Freedom 2860520 hero, elevation, and exterior home features

Freedom 2860520

Built by: Scotbilt Homes

Freedom

3 Bed | 2 Bath | 1,560 Sq. Ft. | 26' x 60' | 2 Sections

View detailsDesign home
Liberty 2860459 floor plan home features

Liberty 2860459 hero, elevation, and exterior home features

Liberty 2860459

Built by: Scotbilt Homes

Liberty

3 Bed | 2 Bath | 1,560 Sq. Ft. | 26' x 60' | 2 Sections

View detailsDesign home
Icon 2860533 floor plan home features

Icon 2860533 hero and kitchen home features

Icon 2860533

Built by: Scotbilt Homes

Icon

3 Bed | 2 Bath | 1,560 Sq. Ft. | 26' x 60' | 2 Sections

View detailsDesign home
Ariya 30482a floor plan home features

Ariya 30482a floor plan home features

Ariya 30482A

Built by: Cavco Plant City

Elite

3 Bed | 2 Bath | 1,560 Sq. Ft. | 30' x 48' | 2 Sections

View detailsDesign home
Quinn 30523a floor plan home features

Quinn 30523a hero, elevation, and exterior home features

Quinn 30523A

Built by: Cavco Plant City

Elite

3 Bed | 2 Bath | 1,560 Sq. Ft. | 30' x 52' | 2 Sections

View detailsDesign home
Paxton 30523b floor plan home features

Paxton 30523b floor plan home features

Paxton 30523B

Built by: Cavco Plant City

Elite

3 Bed | 2 Bath | 1,560 Sq. Ft. | 26' 8" x 52' | 2 Sections

View detailsDesign home
St. martin ii 30523b floor plan home features

St. martin ii 30523b interior and hero home features

St. Martin II 30523B

Built by: Cavco Plant City

Lifestyle

3 Bed | 2 Bath | 1,560 Sq. Ft. | 30' x 52' | 2 Sections

View detailsDesign home
Coupeville floor plan home features

Coupeville floor plan home features

Coupeville

Built by: Champion Lake City

Prime Series

3 Bed | 2 Bath | 1,577 Sq. Ft. | 30' 4" x 52' | 2 Sections

View detailsDesign home
Perkins floor plan home features

Perkins floor plan home features

Perkins

Built by: Champion Lake City

Key Largo

3 Bed | 2 Bath | 1,577 Sq. Ft. | 32' x 52' | 2 Sections

View detailsDesign home
Palston floor plan home features

Palston floor plan home features

Palston

Built by: Champion Lake City

Prime Series

3 Bed | 2 Bath | 1,600 Sq. Ft. | 26' 8" x 60' | 2 Sections

View detailsDesign home
Lake manor 2860h32p01 floor plan home features

Lake manor 2860h32p01 floor plan home features

Lake Manor 2860H32P01

Built by: Champion Lake City

Lake Manor

3 Bed | 2 Bath | 1,600 Sq. Ft. | 26' 8" x 60' | 2 Sections

View detailsDesign home
Hancock floor plan home features

Hancock hero, elevation, and exterior home features

Hancock

Built by: Champion Lake City

Trinity Series by Redman Homes

3 Bed | 2 Bath | 1,600 Sq. Ft. | 28' x 60' | 2 Sections

View detailsDesign home
Vivid 28603n floor plan home features

Vivid 28603n hero and interior home features

Vivid 28603N

Built by: Cavco Douglas (Fleetwood)

Bravo

3 Bed | 2 Bath | 1,600 Sq. Ft. | 28' x 60' | 2 Sections

View detailsDesign home
Ashley 28603a floor plan home features

Ashley 28603a floor plan home features

Ashley 28603A

Built by: Cavco Plant City

Elite

3 Bed | 2 Bath | 1,600 Sq. Ft. | 26' 8" x 60' | 2 Sections

View detailsDesign home
Ellenton 28603a floor plan home features

Ellenton 28603a floor plan home features

Ellenton 28603A

Built by: Cavco Plant City

Lifestyle

3 Bed | 2 Bath | 1,600 Sq. Ft. | 26' 8" x 60' | 2 Sections

View detailsDesign home
Silver springs elite pm 6480 hero home features

Silver Springs Elite PM 6480

Built by: Skyline Ocala

Silver Springs

3 Bed | 2 Bath | 1,653 Sq. Ft. | 40' x 44' | 3 Sections

View detailsDesign home
Icon 3256529 floor plan home features

Icon 3256529 hero and kitchen home features

Icon 3256529

Built by: Scotbilt Homes

Icon

3 Bed | 2 Bath | 1,657 Sq. Ft. | 29' 8" x 56' | 2 Sections

View detailsDesign home
Vantage floor plan home features

Vantage hero, elevation, and exterior home features

Vantage

Built by: Cavco Douglas (Fleetwood)

Bravo

3 Bed | 2 Bath | 1,680 Sq. Ft. | 30' x 56' | 2 Sections

View detailsDesign home
Cavco select 30563a floor plan home features

Cavco select 30563a floor plan home features

Cavco Select 30563A

Built by: Cavco Plant City

Cavco Select

3 Bed | 2 Bath | 1,680 Sq. Ft. | 30' x 56' | 2 Sections

View detailsDesign home
Coppitt key 30563b floor plan home features

Coppitt key 30563b floor plan home features

Coppitt Key 30563B

Built by: Cavco Plant City

Timberland

3 Bed | 2 Bath | 1,680 Sq. Ft. | 30' x 56' | 2 Sections

View detailsDesign home
Haven bay 30563c floor plan home features

Haven bay 30563c floor plan home features

Haven Bay 30563C

Built by: Cavco Plant City

Timberland

3 Bed | 2 Bath | 1,680 Sq. Ft. | 30' x 56' | 2 Sections

View detailsDesign home
Craft select 28603a floor plan home features

Craft select 28603a floor plan home features

Craft Select 28603A

Built by: Cavco Plant City

Craft Select

3 Bed | 2 Bath | 1,680 Sq. Ft. | 26' 8" x 60' | 2 Sections

View detailsDesign home
The summit 28643b floor plan home features

The summit 28643b hero, exterior, and elevation home features

The Summit 28643B

Built by: Cavco Douglas (Fleetwood)

The Summit

3 Bed | 2 Bath | 1,685 Sq. Ft. | 28' x 64' | 2 Sections

View detailsDesign home
Lyeffion floor plan home features

Lyeffion floor plan home features

Lyeffion

Built by: Champion Lake City

Pine Manor

3 Bed | 2 Bath | 1,689 Sq. Ft. | 32' x 56' | 2 Sections

View detailsDesign home
Carta floor plan home features

Carta floor plan home features

Carta

Built by: Champion Lake City

Cypress

3 Bed | 2 Bath | 1,698 Sq. Ft. | 32' x 56' | 2 Sections

View detailsDesign home
Burt floor plan home features

Burt floor plan home features

Burt

Built by: Champion Lake City

Trinity Series by Redman Homes

3 Bed | 2 Bath | 1,698 Sq. Ft. | 32' x 56' | 2 Sections

View detailsDesign home
Soloman floor plan home features

Soloman floor plan home features

Soloman

Built by: Champion Lake City

Cypress

3 Bed | 2 Bath | 1,699 Sq. Ft. | 32' x 56' | 2 Sections

View detailsDesign home
Brooklyn 28643a floor plan home features

Brooklyn 28643a floor plan home features

Brooklyn 28643A

Built by: Cavco Plant City

Elite

3 Bed | 2 Bath | 1,706 Sq. Ft. | 26' 8" x 64'

View detailsDesign home
Fallsburg floor plan home features

Fallsburg kitchen and hero home features

Fallsburg

Built by: Champion Lake City

Cypress

3 Bed | 2 Bath | 1,707 Sq. Ft. | 28' x 64' | 2 Sections

View detailsDesign home
Waycross express 3258494 floor plan home features

Waycross express 3258494 hero, elevation, and exterior home features

Waycross Express 3258494

Built by: Scotbilt Homes

Waycross Express

3 Bed | 2 Bath | 1,720 Sq. Ft. | 29' 8" x 58' | 2 Sections

View detailsDesign home
Legend 3260495 floor plan home features

Legend 3260495 kitchen and hero home features

Legend 3260495

Built by: Scotbilt Homes

Legend

3 Bed | 2 Bath | 1,776 Sq. Ft. | 29' 8" x 76' | 2 Sections

View detailsDesign home
Mckenna 30603b floor plan home features

Mckenna 30603b hero, elevation, and exterior home features

McKenna 30603B

Built by: Cavco Plant City

Lifestyle

3 Bed | 2 Bath | 1,800 Sq. Ft. | 30' x 60' | 2 Sections

View detailsDesign home
Kennedy ii 30603d floor plan home features

Kennedy ii 30603d hero, elevation, and exterior home features

Kennedy II 30603D

Built by: Cavco Plant City

Timberland

3 Bed | 2 Bath | 1,800 Sq. Ft. | 30' x 60' | 2 Sections

View detailsDesign home
Malibu 30603b floor plan home features

Malibu 30603b hero, elevation, and exterior home features

Malibu 30603B

Built by: Cavco Plant City

Timberland

3 Bed | 2 Bath | 1,800 Sq. Ft. | 30' x 60' | 2 Sections

View detailsDesign home
Davan 28683a floor plan home features

Davan 28683a hero, elevation, and exterior home features

Davan 28683A

Built by: Cavco Plant City

Elite

3 Bed | 2 Bath | 1,813 Sq. Ft. | 26' 8" x 68' | 2 Sections

View detailsDesign home
Osborne floor plan home features

Osborne floor plan home features

Osborne

Built by: Champion Lake City

Prime Series

3 Bed | 2 Bath | 1,820 Sq. Ft. | 30' 4" x 60' | 2 Sections

View detailsDesign home
Lake manor 3260h32p03 floor plan home features

Lake manor 3260h32p03 floor plan home features

Lake Manor 3260H32P03

Built by: Champion Lake City

Lake Manor

3 Bed | 2 Bath | 1,820 Sq. Ft. | 30' 4" x 60' | 2 Sections

View detailsDesign home
Eastman floor plan home features

Eastman kitchen and hero home features

Eastman

Built by: Champion Lake City

Cypress

3 Bed | 2 Bath | 1,820 Sq. Ft. | 32' x 60' | 2 Sections

View detailsDesign home
Douglas floor plan home features

Douglas hero and kitchen home features

Douglas

Built by: Champion Lake City

Cypress

3 Bed | 2 Bath | 1,820 Sq. Ft. | 32' x 64' | 2 Sections

View detailsDesign home
Gantt floor plan home features

Gantt floor plan home features

Gantt

Built by: Champion Lake City

Pine Manor

3 Bed | 2 Bath | 1,820 Sq. Ft. | 32' x 60' | 2 Sections

View detailsDesign home
Freedom 3264525 floor plan home features

Freedom 3264525 floor plan home features

Freedom 3264525

Built by: Scotbilt Homes

Freedom

3 Bed | 2 Bath | 1,856 Sq. Ft. | 29' 8" x 64' | 2 Sections

View detailsDesign home
Liberty 3264528 floor plan home features

Liberty 3264528 floor plan home features

Liberty 3264528

Built by: Scotbilt Homes

Liberty

3 Bed | 2 Bath | 1,894 Sq. Ft. | 29' 8" x 64' | 2 Sections

View detailsDesign home
Knox 30643a floor plan home features

Knox 30643a floor plan home features

Knox 30643A

Built by: Cavco Plant City

Elite

3 Bed | 2 Bath | 1,920 Sq. Ft. | 30' x 64' | 2 Sections

View detailsDesign home
Barbados iii 30643d floor plan home features

Barbados iii 30643d hero, elevation, and exterior home features

Barbados III 30643D

Built by: Cavco Plant City

Lifestyle

3 Bed | 2 Bath | 1,920 Sq. Ft. | 30' x 64' | 2 Sections

View detailsDesign home
Southern farmhouse 30643c floor plan home features

Southern farmhouse 30643c hero, elevation, and exterior home features

Southern Farmhouse 30643C

Built by: Cavco Plant City

Lifestyle

3 Bed | 2 Bath | 1,920 Sq. Ft. | 30' x 64' | 2 Sections

View detailsDesign home
Ridgely floor plan home features

Ridgely hero and kitchen home features

Ridgely

Built by: Champion Lake City

Cypress

3 Bed | 2 Bath | 1,941 Sq. Ft. | 32' x 64' | 2 Sections

View detailsDesign home
Tifton floor plan home features

Tifton kitchen and hero home features

Tifton

Built by: Champion Lake City

Cypress

3 Bed | 2 Bath | 1,941 Sq. Ft. | 32' x 68' | 2 Sections

View detailsDesign home
Larsen floor plan home features

Larsen kitchen and hero home features

Larsen

Built by: Champion Lake City

Cypress

3 Bed | 2 Bath | 1,941 Sq. Ft. | 32' x 64' | 2 Sections

View detailsDesign home
Brady 28763a floor plan home features

Brady 28763a floor plan home features

Brady 28763A

Built by: Cavco Plant City

Elite

3 Bed | 2 Bath | 2,036 Sq. Ft. | 26' 8" x 76' | 2 Sections

View detailsDesign home
Pelican bay 30683a floor plan home features

Pelican bay 30683a hero, elevation, and exterior home features

Pelican Bay 30683A

Built by: Cavco Plant City

Timberland

3 Bed | 2 Bath | 2,040 Sq. Ft. | 30' x 68' | 2 Sections

View detailsDesign home
Coldwell floor plan home features

Coldwell floor plan home features

Coldwell

Built by: Champion Lake City

Cypress

3 Bed | 2 Bath | 2,063 Sq. Ft. | 32' x 68' | 2 Sections

View detailsDesign home
Galion floor plan home features

Galion kitchen and hero home features

Galion

Built by: Champion Lake City

Cypress

3 Bed | 2 Bath | 2,071 Sq. Ft. | 32' x 68' | 2 Sections

View detailsDesign home
Easton farmhouse 30683a floor plan home features

Easton farmhouse 30683a hero, elevation, and exterior home features

Easton Farmhouse 30683A

Built by: Cavco Plant City

Lifestyle

3 Bed | 2 Bath | 2,240 Sq. Ft. | 30' x 68' | 2 Sections

View detailsDesign home
La belle vi 40643b floor plan home features

La belle vi 40643b hero, exterior, and elevation home features

La Belle VI 40643B

Built by: Cavco Plant City

Timberland

3 Bed | 2 Bath | 2,529 Sq. Ft. | 23' 4" x 44' | 2 Sections

View detailsDesign home
The pinnacle 16764w floor plan home features

The pinnacle 16764w hero, elevation, and exterior home features

The Pinnacle 16764W

Built by: Cavco Douglas (Fleetwood)

Pinnacle

4 Bed | 2 Bath | 1,140 Sq. Ft. | 16' x 76' | 1 Section

View detailsDesign home
Parton floor plan home features

Parton floor plan home features

Parton

Built by: Champion Lake City

Signature Series

4 Bed | 2 Bath | 1,307 Sq. Ft. | 24' x 56' | 2 Sections

View detailsDesign home
Legend 3248501 floor plan home features

Legend 3248501 floor plan home features

Legend 3248501

Built by: Scotbilt Homes

Legend

4 Bed | 3 Bath | 1,424 Sq. Ft. | 29' 8" x 48' | 2 Sections

View detailsDesign home
Cvs 2856h42432 floor plan home features

Cvs 2856h42432 floor plan home features

CVS 2856H42432

Built by: Champion Lake City

CVS Series

4 Bed | 2 Bath | 1,493 Sq. Ft. | 28' x 56' | 2 Sections

View detailsDesign home
Plumosa floor plan home features

Plumosa hero and exterior home features

Plumosa

Built by: Champion Lake City

Prime Series

4 Bed | 2 Bath | 1,494 Sq. Ft. | 26' 8" x 56' | 2 Sections

View detailsDesign home
Legend 2860478 floor plan home features

Legend 2860478 hero, elevation, and exterior home features

Legend 2860478

Built by: Scotbilt Homes

Legend

4 Bed | 2 Bath | 1,560 Sq. Ft. | 26' x 60' | 2 Sections

View detailsDesign home
The summit 24684a floor plan home features

The summit 24684a hero, elevation, and exterior home features

The Summit 24684A

Built by: Cavco Douglas (Fleetwood)

The Summit

4 Bed | 2 Bath | 1,586 Sq. Ft. | 24' x 68' | 2 Sections

View detailsDesign home
Spartan floor plan home features

Spartan floor plan home features

Spartan

Built by: Champion Lake City

Cypress

4 Bed | 2 Bath | 1,600 Sq. Ft. | 28' x 60' | 2 Sections

View detailsDesign home
Tensaw floor plan home features

Tensaw floor plan home features

Tensaw

Built by: Champion Lake City

Pine Manor

4 Bed | 2 Bath | 1,600 Sq. Ft. | 28' x 56' | 2 Sections

View detailsDesign home
Amesbury floor plan home features

Amesbury floor plan home features

Amesbury

Built by: Champion Lake City

Signature Series

4 Bed | 2 Bath | 1,600 Sq. Ft. | 28' x 60' | 2 Sections

View detailsDesign home
St. clair floor plan home features

St. clair floor plan home features

St. Clair

Built by: Champion Lake City

Trinity Series by Redman Homes

4 Bed | 2 Bath | 1,600 Sq. Ft. | 28' x 60' | 2 Sections

View detailsDesign home
Posey 28604a floor plan home features

Posey 28604a floor plan home features

Posey 28604A

Built by: Cavco Plant City

Legend

4 Bed | 2 Bath | 1,608 Sq. Ft. | 26' 8" x 60' | 2 Sections

View detailsDesign home
Passton floor plan home features

Passton floor plan home features

Passton

Built by: Champion Lake City

Embrace Ultra

4 Bed | 2 Bath | 1,707 Sq. Ft. | 28' x 64' | 2 Sections

View detailsDesign home
Embrace serenity 261 floor plan home features

Embrace serenity 261 interior and hero home features

Embrace Serenity 261

Built by: Champion Lake City

Embrace

4 Bed | 2 Bath | 1,707 Sq. Ft. | 26' 8" x 64' | 2 Sections

View detailsDesign home
Parrish 28644a floor plan home features

Parrish 28644a floor plan home features

Parrish 28644A

Built by: Cavco Plant City

Legend

4 Bed | 2 Bath | 1,707 Sq. Ft. | 26' 8" x 64' | 2 Sections

View detailsDesign home
Legend 2866530 floor plan home features

Legend 2866530 floor plan home features

Legend 2866530

Built by: Scotbilt Homes

Legend

4 Bed | 3 Bath | 1,716 Sq. Ft. | 28' x 66' | 2 Sections

View detailsDesign home
Icon 2866508 floor plan home features

Icon 2866508 interior and hero home features

Icon 2866508

Built by: Scotbilt Homes

Icon

4 Bed | 2 Bath | 1,716 Sq. Ft. | 26' x 66' | 2 Sections

View detailsDesign home
The summit 28684b floor plan home features

The summit 28684b hero, elevation, and exterior home features

The Summit 28684B

Built by: Cavco Douglas (Fleetwood)

The Summit

4 Bed | 2 Bath | 1,790 Sq. Ft. | 28' x 68' | 2 Sections

View detailsDesign home
Lake manor 2868h42p01 floor plan home features

Lake manor 2868h42p01 floor plan home features

Lake Manor 2868H42P01

Built by: Champion Lake City

Lake Manor

4 Bed | 2 Bath | 1,813 Sq. Ft. | 26' 8" x 68' | 2 Sections

View detailsDesign home
Houghton floor plan home features

Houghton floor plan home features

Houghton

Built by: Champion Lake City

Trinity Series by Redman Homes

4 Bed | 2 Bath | 1,813 Sq. Ft. | 28' x 68' | 2 Sections

View detailsDesign home
Woolwine floor plan home features

Woolwine hero, exterior, and elevation home features

Woolwine

Built by: Champion Lake City

Prime Series

4 Bed | 2 Bath | 1,814 Sq. Ft. | 28' 8" x 68' | 2 Sections

View detailsDesign home
Apopka floor plan home features

Apopka elevation, exterior, and hero home features

Apopka

Built by: Champion Lake City

Riverview Series by Redman Homes

4 Bed | 2 Bath | 1,814 Sq. Ft. | 28' x 68' | 2 Sections

View detailsDesign home
Buncic 28684b floor plan home features

Buncic 28684b hero, elevation, and exterior home features

Buncic 28684B

Built by: Cavco Plant City

Legend

4 Bed | 2 Bath | 1,814 Sq. Ft. | 26' 8" x 68' | 2 Sections

View detailsDesign home
Buncic ii 30684a floor plan home features

Buncic ii 30684a hero, elevation, and exterior home features

Buncic II 30684A

Built by: Cavco Plant City

Legend

4 Bed | 2 Bath | 1,814 Sq. Ft. | 30' x 68' | 2 Sections

View detailsDesign home
Finley 28684a floor plan home features

Finley 28684a hero and interior home features

Finley 28684A

Built by: Cavco Plant City

Legend

4 Bed | 2 Bath | 1,814 Sq. Ft. | 25' 8" x 68' | 2 Sections

View detailsDesign home
Haywood floor plan home features

Haywood floor plan home features

Haywood

Built by: Champion Lake City

Prime Series

4 Bed | 2 Bath | 1,820 Sq. Ft. | 30' 4" x 60' | 2 Sections

View detailsDesign home
Dermott floor plan home features

Dermott floor plan home features

Dermott

Built by: Champion Lake City

Cypress

4 Bed | 2 Bath | 1,820 Sq. Ft. | 32' x 60' | 2 Sections

View detailsDesign home
Babbie floor plan home features

Babbie floor plan home features

Babbie

Built by: Champion Lake City

Pine Manor

4 Bed | 2 Bath | 1,820 Sq. Ft. | 32' x 60' | 2 Sections

View detailsDesign home
Leelanau floor plan home features

Leelanau floor plan home features

Leelanau

Built by: Champion Lake City

Trinity Series by Redman Homes

4 Bed | 2 Bath | 1,820 Sq. Ft. | 32' x 60' | 2 Sections

View detailsDesign home
The pinnacle 28704c floor plan home features

The pinnacle 28704c hero, elevation, and exterior home features

The Pinnacle 28704C

Built by: Cavco Douglas (Fleetwood)

Pinnacle

4 Bed | 2 Bath | 1,843 Sq. Ft. | 28' x 70' | 2 Sections

View detailsDesign home
The perry 28764c floor plan home features

The perry 28764c interior and hero home features

The Perry 28764C

Built by: Cavco Douglas (Fleetwood)

Pinnacle

4 Bed | 2 Bath | 1,919 Sq. Ft. | 28' x 76' | 2 Sections

View detailsDesign home
Kyle 28724a floor plan home features

Kyle 28724a floor plan home features

Kyle 28724A

Built by: Cavco Plant City

Elite

4 Bed | 2 Bath | 1,920 Sq. Ft. | 26' 8" x 72' | 2 Sections

View detailsDesign home
Liberty 2876489 floor plan home features

Liberty 2876489 hero, elevation, and exterior home features

Liberty 2876489

Built by: Scotbilt Homes

Liberty

4 Bed | 2 Bath | 1,976 Sq. Ft. | 26' x 76' | 2 Sections

View detailsDesign home
Legend 2876526 floor plan home features

Legend 2876526 floor plan home features

Legend 2876526

Built by: Scotbilt Homes

Legend

4 Bed | 2 Bath | 1,976 Sq. Ft. | 26' x 76' | 2 Sections

View detailsDesign home
Icon 2876506 floor plan home features

Icon 2876506 hero, elevation, and exterior home features

Icon 2876506

Built by: Scotbilt Homes

Icon

4 Bed | 3 Bath | 1,976 Sq. Ft. | 26' x 76' | 2 Sections

View detailsDesign home
Isla ii 42484a floor plan home features

Isla ii 42484a hero, elevation, and exterior home features

Isla II 42484A

Built by: Cavco Plant City

Timberland

4 Bed | 3 Bath | 1,991 Sq. Ft. | 41' 8" x 48' | 3 Sections

View detailsDesign home
The summit 28764b floor plan home features

The summit 28764b hero, elevation, and exterior home features

The Summit 28764B

Built by: Cavco Douglas (Fleetwood)

The Summit

4 Bed | 2 Bath | 2,001 Sq. Ft. | 28' x 76' | 2 Sections

View detailsDesign home
The sebastian 32644d floor plan home features

The sebastian 32644d hero and kitchen home features

The Sebastian 32644D

Built by: Cavco Douglas (Fleetwood)

The Summit

4 Bed | 2 Bath | 2,001 Sq. Ft. | 28' x 76' | 2 Sections

View detailsDesign home
Dalby floor plan home features

Dalby kitchen and hero home features

Dalby

Built by: Champion Lake City

Embrace Ultra

4 Bed | 3 Bath | 2,027 Sq. Ft. | 28' x 76' | 2 Sections

View detailsDesign home
Mcrae floor plan home features

Mcrae floor plan home features

McRae

Built by: Champion Lake City

Pine Manor

4 Bed | 3 Bath | 2,027 Sq. Ft. | 28' x 76' | 2 Sections

View detailsDesign home
Cavco select 30684a floor plan home features

Cavco select 30684a floor plan home features

Cavco Select 30684A

Built by: Cavco Plant City

Cavco Select

4 Bed | 2 Bath | 2,040 Sq. Ft. | 30' x 68' | 2 Sections

View detailsDesign home
Gisela floor plan home features

Gisela floor plan home features

Gisela

Built by: Champion Lake City

Cypress

4 Bed | 2 Bath | 2,062 Sq. Ft. | 32' x 68' | 2 Sections

View detailsDesign home
Freedom 3276527 floor plan home features

Freedom 3276527 hero and kitchen home features

Freedom 3276527

Built by: Scotbilt Homes

Freedom

4 Bed | 3 Bath | 2,204 Sq. Ft. | 29' 8" x 76' | 2 Sections

View detailsDesign home
Yellowstone 3276532 floor plan home features

Yellowstone 3276532 kitchen and hero home features

Yellowstone 3276532

Built by: Scotbilt Homes

Yellowstone

4 Bed | 2 Bath | 2,250 Sq. Ft. | 29' 8" x 76' | 2 Sections

View detailsDesign home
Freedom 3276518 floor plan home features

Freedom 3276518 hero, elevation, and exterior home features

Freedom 3276518

Built by: Scotbilt Homes

Freedom

4 Bed | 2 Bath | 2,254 Sq. Ft. | 29' 8" x 76' | 2 Sections

View detailsDesign home
Liberty 3276536 floor plan home features

Liberty 3276536 floor plan home features

Liberty 3276536

Built by: Scotbilt Homes

Liberty

4 Bed | 3.5 Bath | 2,254 Sq. Ft. | 29' 10" x 76' | 2 Sections

View detailsDesign home
Legend 3276502 floor plan home features

Legend 3276502 hero and kitchen home features

Legend 3276502

Built by: Scotbilt Homes

Legend

4 Bed | 2 Bath | 2,254 Sq. Ft. | 29' 8" x 76' | 2 Sections

View detailsDesign home
Yellowstone 3276538 floor plan home features

Yellowstone 3276538 floor plan home features

Yellowstone 3276538

Built by: Scotbilt Homes

Yellowstone

4 Bed | 2 Bath | 2,254 Sq. Ft. | 29' 8" x 76' | 2 Sections

View detailsDesign home
Freedom 3276517 floor plan home features

Freedom 3276517 hero, elevation, and exterior home features

Freedom 3276517

Built by: Scotbilt Homes

Freedom

4 Bed | 2 Bath | 2,255 Sq. Ft. | 29' 8" x 76' | 2 Sections

View detailsDesign home
Pelican bay ii 30764b floor plan home features

Pelican bay ii 30764b hero, elevation, and exterior home features

Pelican Bay II 30764B

Built by: Cavco Plant City

Timberland

4 Bed | 3 Bath | 2,262 Sq. Ft. | 30' x 76' | 2 Sections

View detailsDesign home
The summit 32764p floor plan home features

The summit 32764p hero, elevation, and exterior home features

The Summit 32764P

Built by: Cavco Douglas (Fleetwood)

The Summit

4 Bed | 2 Bath | 2,280 Sq. Ft. | 32' x 76' | 2 Sections

View detailsDesign home
Craft select 30764a floor plan home features

Craft select 30764a floor plan home features

Craft Select 30764A

Built by: Cavco Plant City

Craft Select

4 Bed | 2 Bath | 2,280 Sq. Ft. | 30' x 76' | 2 Sections

View detailsDesign home
Felucca floor plan home features

Felucca floor plan home features

Felucca

Built by: Champion Lake City

Cypress

4 Bed | 2 Bath | 2,305 Sq. Ft. | 32' x 80' | 2 Sections

View detailsDesign home
Glenview floor plan home features

Glenview elevation, exterior, and hero home features

Glenview

Built by: Champion Lake City

Cypress

4 Bed | 2 Bath | 2,305 Sq. Ft. | 32' x 76' | 2 Sections

View detailsDesign home
Nichburg floor plan home features

Nichburg floor plan home features

Nichburg

Built by: Champion Lake City

Pine Manor

4 Bed | 2 Bath | 2,305 Sq. Ft. | 32' x 76' | 2 Sections

View detailsDesign home
Cordele floor plan home features

Cordele hero, elevation, and exterior home features

Cordele

Built by: Champion Lake City

Cypress

4 Bed | 2 Bath | 2,340 Sq. Ft. | 46' x 68' | 3 Sections

View detailsDesign home
Tradewinds ii 40684c floor plan home features

Tradewinds ii 40684c hero, elevation, and exterior home features

Tradewinds II 40684C

Built by: Cavco Plant City

Timberland

4 Bed | 3 Bath | 2,720 Sq. Ft. | 40' x 68' | 3 Sections

View detailsDesign home
Draper 40764a floor plan home features

Draper 40764a hero, elevation, and exterior home features

Draper 40764A

Built by: Cavco Plant City

Elite

4 Bed | 3 Bath | 3,040 Sq. Ft. | 40' x 76' | 3 Sections

View detailsDesign home
Raiford floor plan home features

Raiford hero, elevation, and exterior home features

Raiford

Built by: Champion Lake City

Prime Series

5 Bed | 3 Bath | 2,027 Sq. Ft. | 26' 8" x 76' | 2 Sections

View detailsDesign home
Lake manor 2876h53p01 floor plan home features

Lake manor 2876h53p01 floor plan home features

Lake Manor 2876H53P01

Built by: Champion Lake City

Lake Manor

5 Bed | 3 Bath | 2,027 Sq. Ft. | 26' 8" x 76' | 2 Sections

View detailsDesign home
Lake manor 2876h53p01 reversed floor plan home features

Lake manor 2876h53p01 reversed floor plan home features

Lake Manor 2876H53P01 Reversed

Built by: Champion Lake City

Lake Manor

5 Bed | 3 Bath | 2,027 Sq. Ft. | 26' 8" x 76' | 2 Sections

View detailsDesign home
Norlina floor plan home features

Norlina floor plan home features

Norlina

Built by: Champion Lake City

Prime Series

5 Bed | 3 Bath | 2,184 Sq. Ft. | 30' 4" x 72' | 2 Sections

View detailsDesign home
Homestead 30765a floor plan home features

Homestead 30765a floor plan home features

Homestead 30765A

Built by: Cavco Plant City

Lifestyle

5 Bed | 2 Bath | 2,280 Sq. Ft. | 30' x 76' | 2 Sections

View detailsDesign home