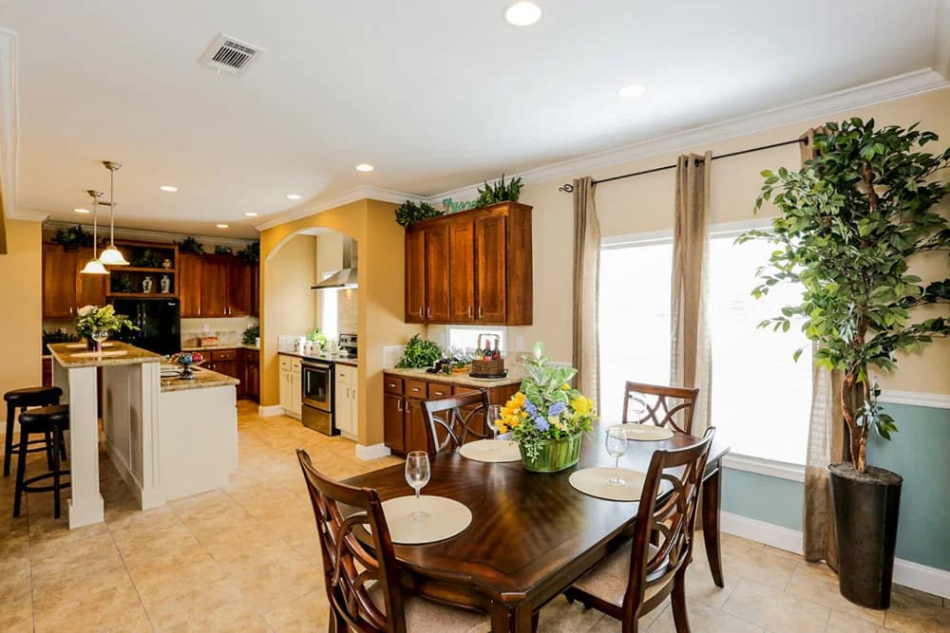
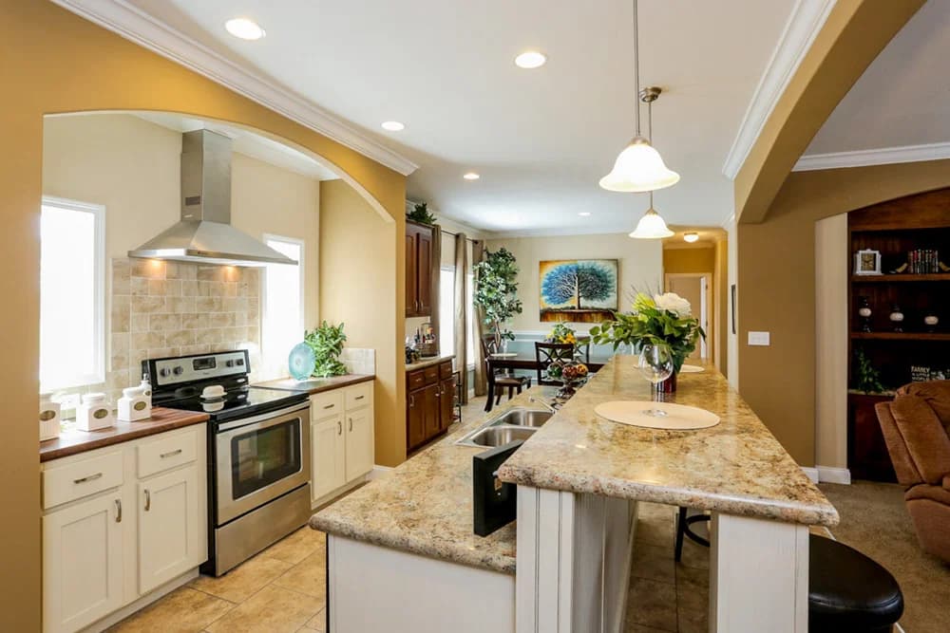
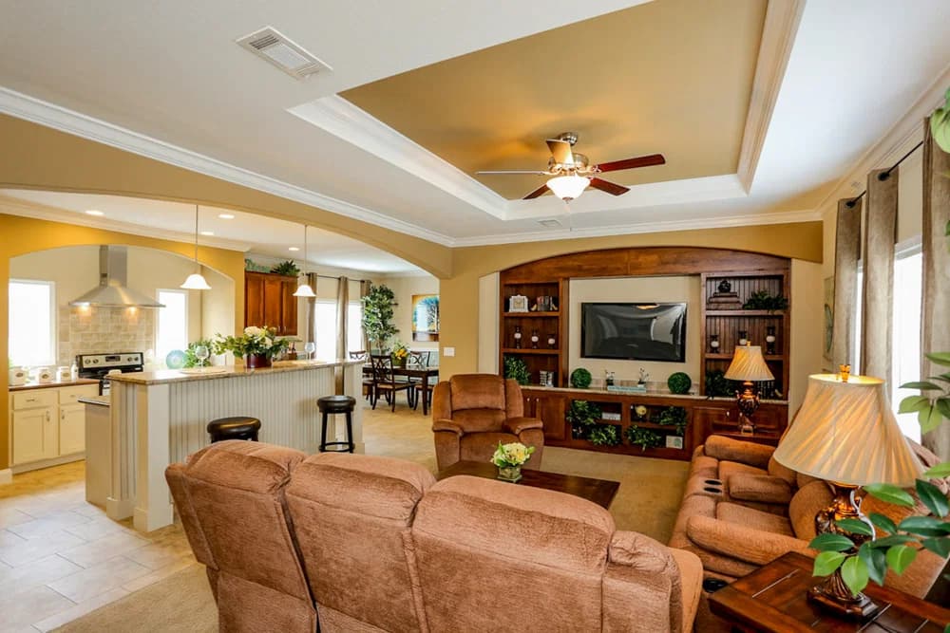
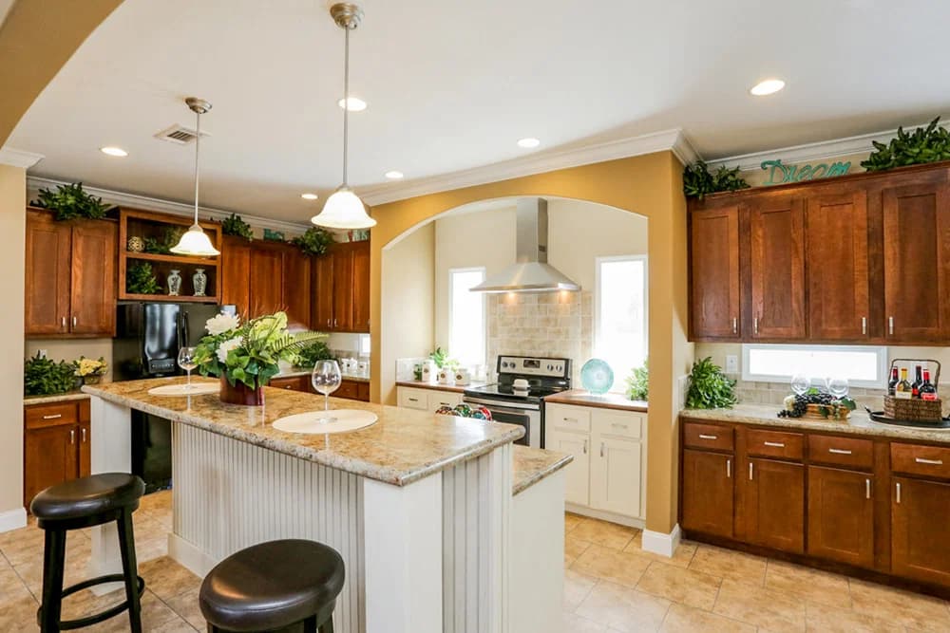
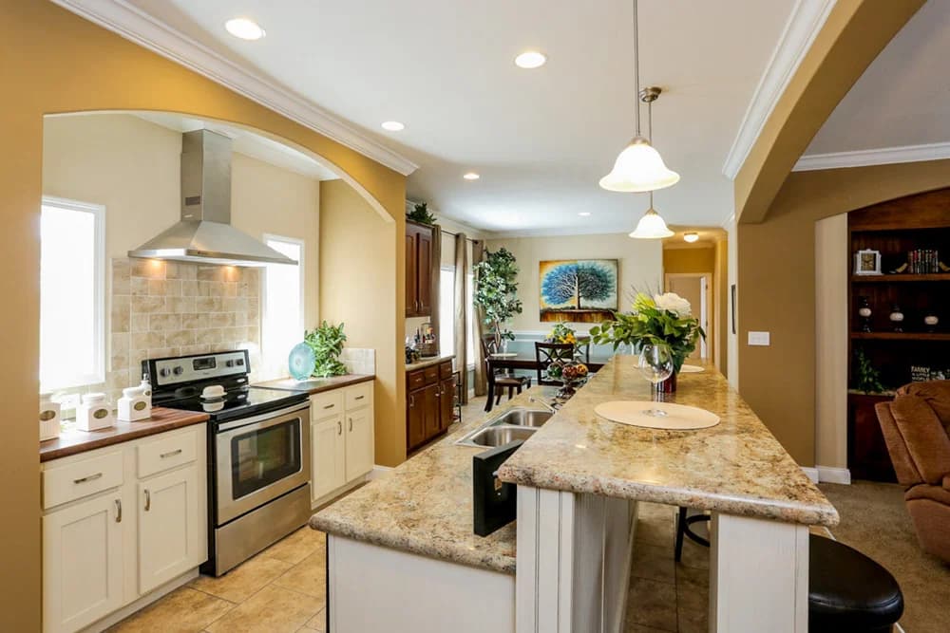
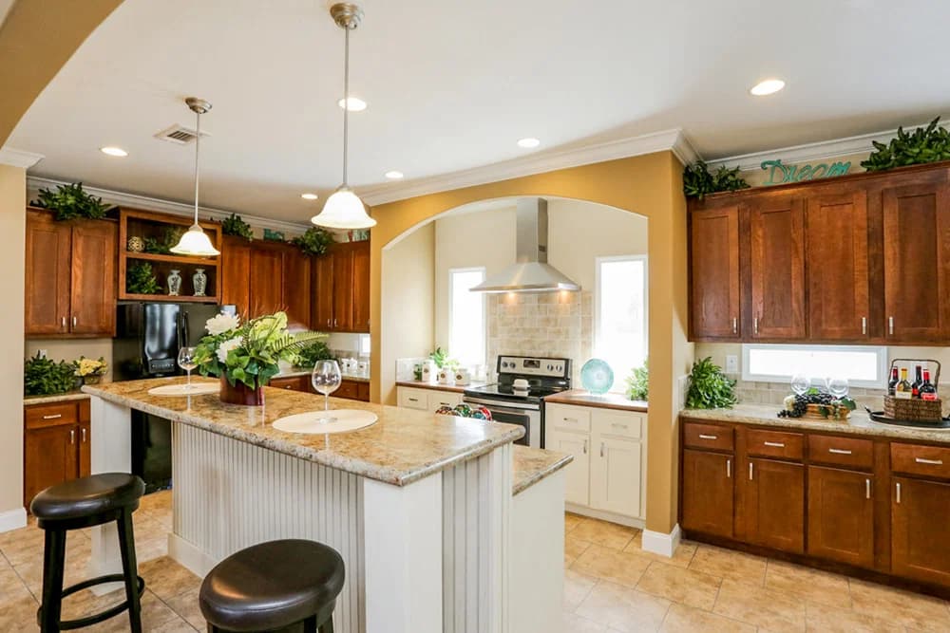
Adjustable Shelves in Pantries and O/H’s in Kitchen
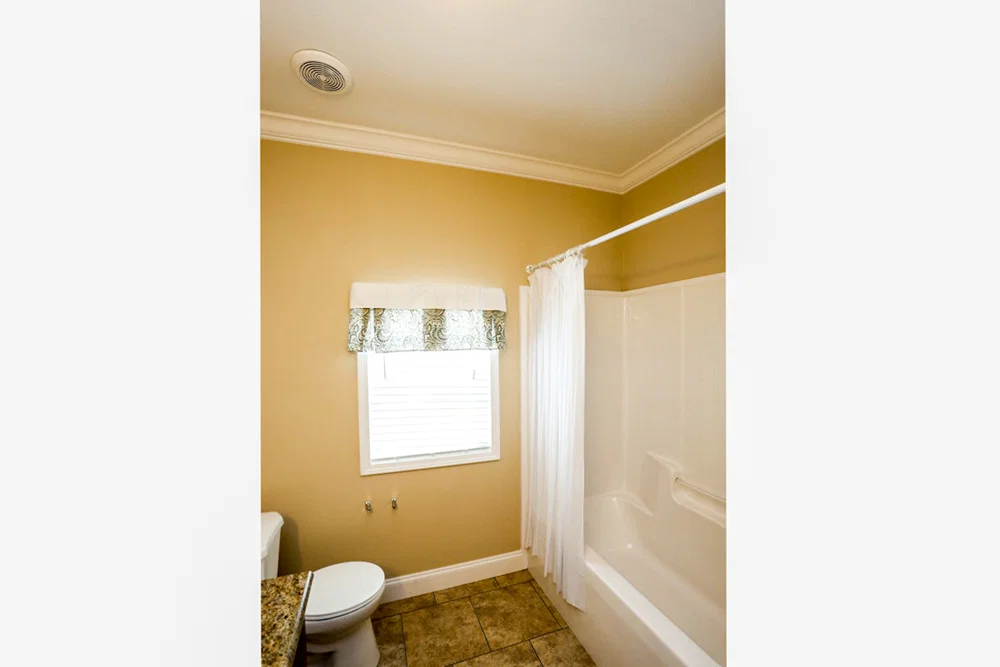
Bathroom
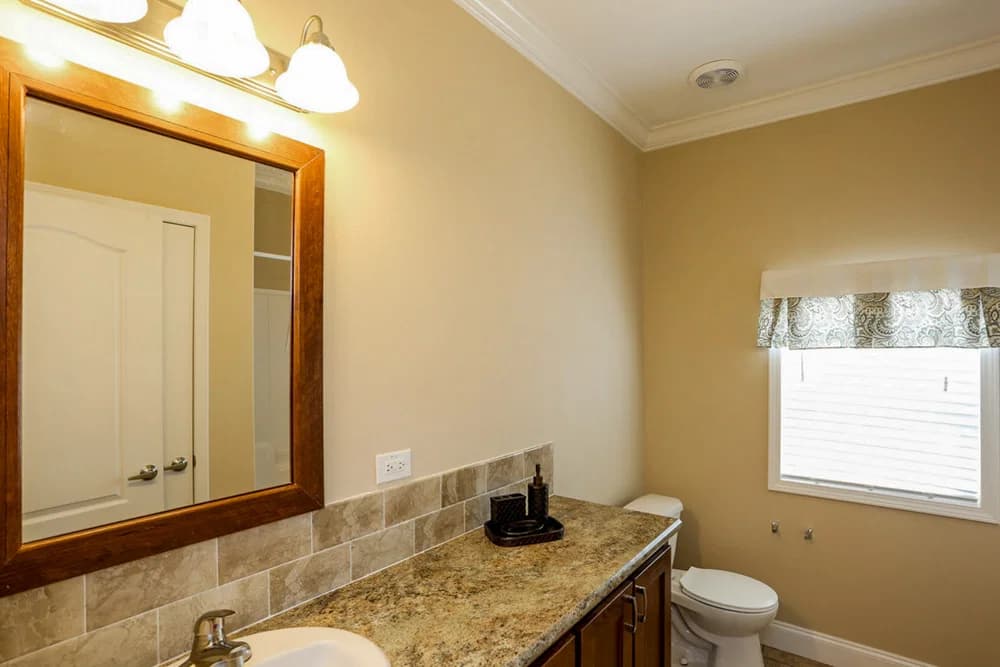
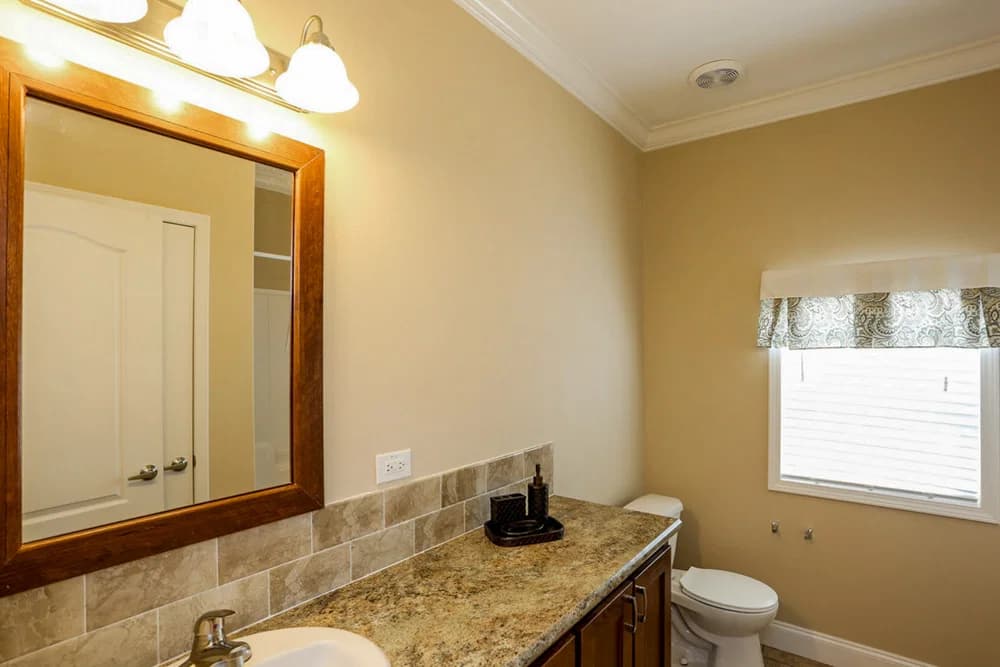
Stratford Wood Cabinet Doors W/6” Rod Pulls
Mar Resistant Rolled Edge Laminate Countertops
Bank of Drawers in All Baths – Model Specific
1 Row ceramic tile Backsplash
Vanities Built to 36” Height – All Baths
Metal Faucets in Sinks, Tubs & Showers
24” X36” Vanity Mirors W/ Cypress Mirror Trim – All Baths
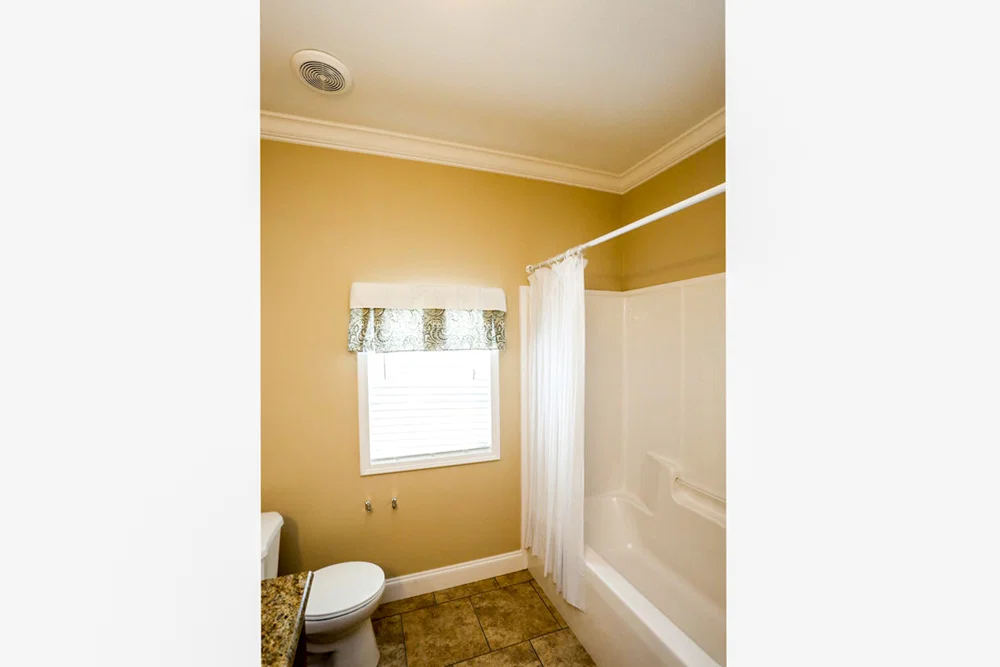
Elongated Bowl Porcelain Commodes All Baths
China Bowl Lavs All Baths
Towel Bars & Tissue Holders in All Baths
Lighted Exhaust Fans Installed in All Baths
60” 1 Piece Fiber Glass Tub/Shower in Guest Bath Model Specific
Master Showers Fiber Glass model Specific
Stratford Wood Cabinet Doors W/6” Rod Pulls
Mar Resistant Rolled Edge Laminate Countertops
Bank of Drawers in All Baths – Model Specific
1 Row ceramic tile Backsplash
Vanities Built to 36” Height – All Baths
Metal Faucets in Sinks, Tubs & Showers
24” X36” Vanity Mirors W/ Cypress Mirror Trim – All Baths
Elongated Bowl Porcelain Commodes All Baths
China Bowl Lavs All Baths
Towel Bars & Tissue Holders in All Baths
Lighted Exhaust Fans Installed in All Baths
60” 1 Piece Fiber Glass Tub/Shower in Guest Bath Model Specific
Master Showers Fiber Glass model Specific
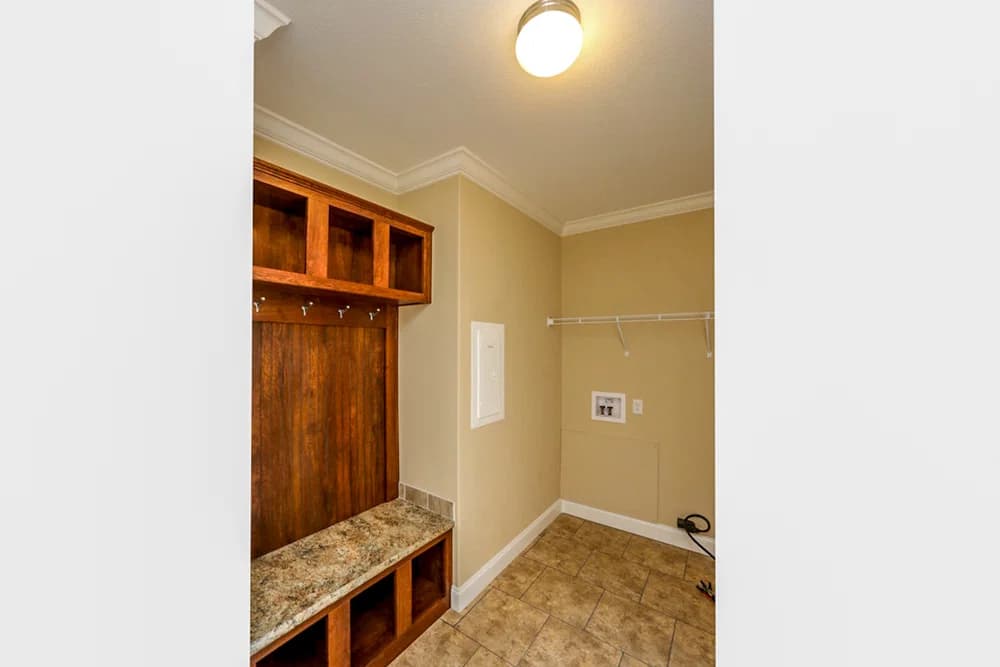
Interior
Residential “Lite” 1⁄2” Drywall T/O Orange Peel
Glued and Screwed (not nailed)
Mohawk Firecreek Carpet
Rebond Carpet Pad & Carpet Bar
Diamondflor Rolled Lino in Wet Areas & Foyer
3 Panel Craftsman Interior Doors
Lever Door Knobs Installed T/O
Floor Mounted Door Stops
3” Crown & Base Trim Installed T/O (except closets)
Signature Drape Package
2” Mini Blinds Installed
2 ¼” Residential Window and Door Trim
Residential “Lite” 1⁄2” Drywall T/O Orange Peel
Glued and Screwed (not nailed)
Mohawk Firecreek Carpet
Rebond Carpet Pad & Carpet Bar
Diamondflor Rolled Lino in Wet Areas & Foyer
3 Panel Craftsman Interior Doors
Lever Door Knobs Installed T/O
Floor Mounted Door Stops
3” Crown & Base Trim Installed T/O (except closets)
Signature Drape Package
2” Mini Blinds Installed
2 ¼” Residential Window and Door Trim
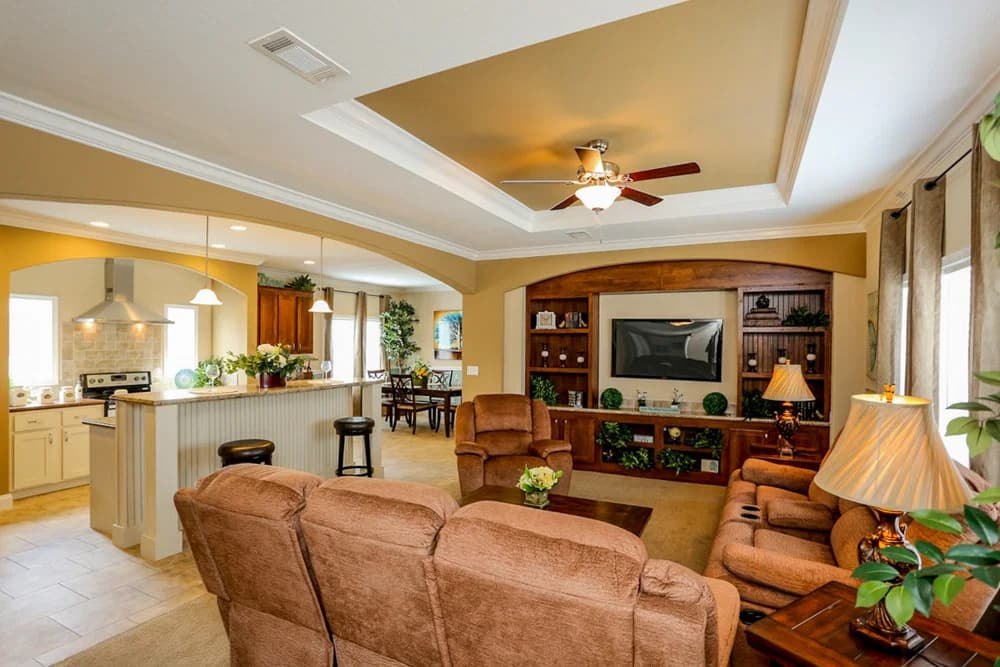
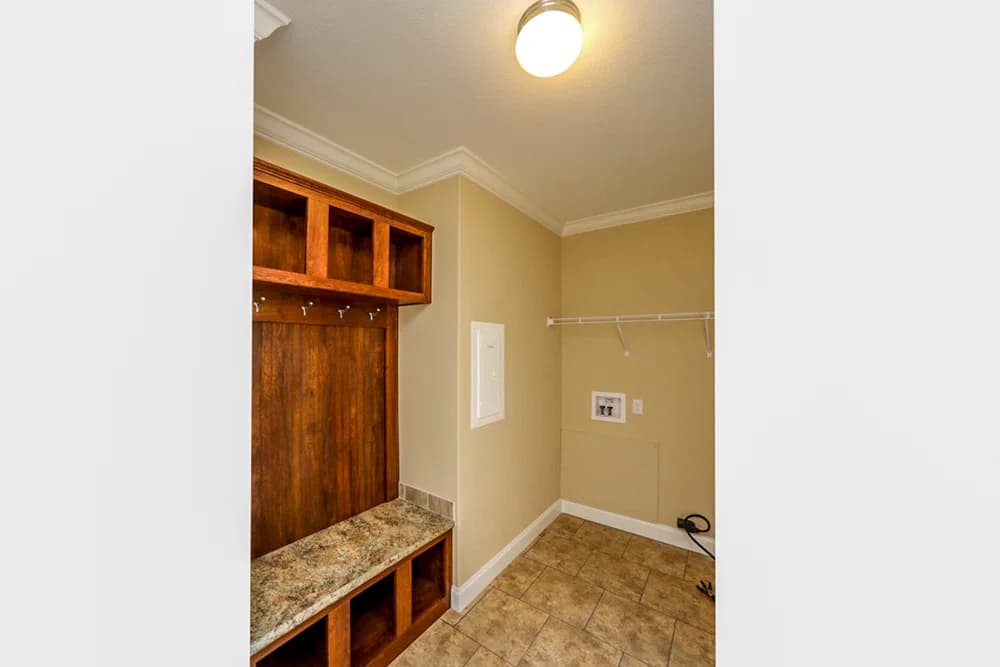
Images of homes are solely for illustrative purposes and should not be relied upon. Images may not accurately represent the actual condition of a home as constructed, and may contain options which are not standard on all homes.
View similar homes
Thrifty
Built by: Champion Lake City
Prime Series
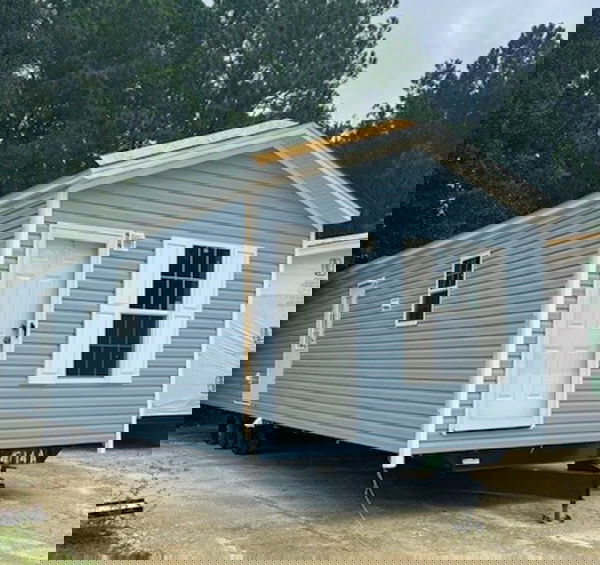
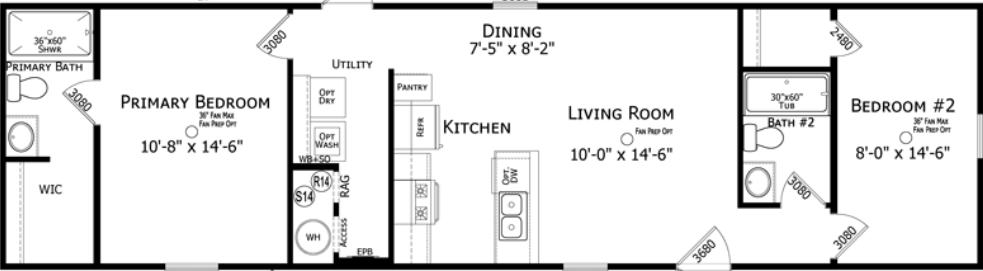
1 Bed | 1 Bath | 493 Sq. Ft. | 13' 4" x 37' | 1 Section