iConnect Homes and Land logo
Find a Home

New Homes

Used Homes

Land & Home Packages

Get Pre-Qualified
About Us

Info

Blog

Frequently Asked Questions

Contact
(239) 985-9391
Find a Home

New Homes

Used Homes

Land & Home Packages

Get Pre-Qualified
About Us

Info

Blog

Frequently Asked Questions

Contact
(239) 985-9391
More
  1. Catalog

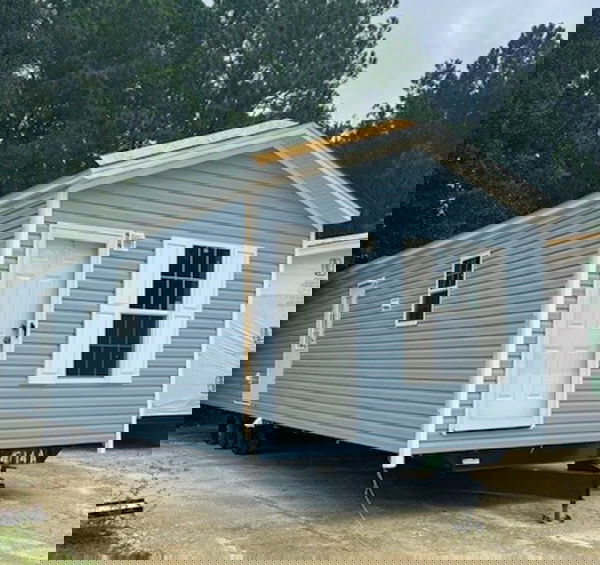
Lake Manor 1666H32P01
3 Bed
2 Bath
1,001 Sq. Ft.
15' 2" x 66'
3 Bed
2 Bath
1,001 Sq. Ft.
15' 2" x 66'

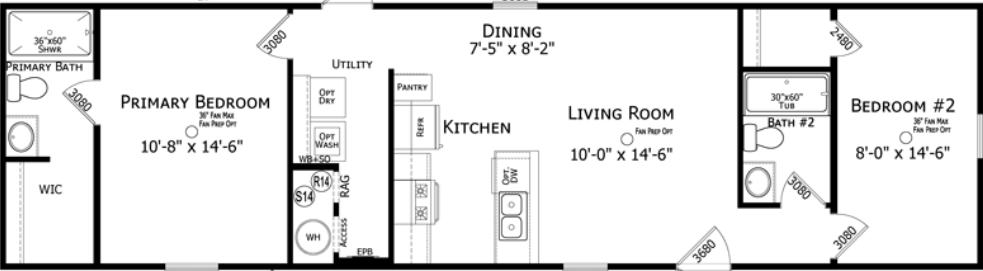
Floor Plan

    Lake manor 1666h32p01 floor plan home features

    Property map

    Enter your address or APN/TMS to check if this home fits on your property

    Enter your property street address or APN/TMS

    Lake Manor 1666H32P01

    3 bedrooms

    2 full bathrooms

    1,001 sq. ft.

    15' 2" x 66'

    See brochureDesign home
    iConnect Homes and Land logo

    iConnect Homes and Land

    Affordable homes at your fingertips

    Pages

    Homes

    Lake Manor 1666H32P01

    3 bedrooms

    2 full bathrooms

    1,001 sq. ft.

    15' 2" x 66'

    See brochureDesign home
    Map
    Sign up
    Sign in

    Help

    Contact usTerms of ServicePrivacy Policy

    Get started with iConnect Homes and Land

    Find, design, and order your next home in a few clicks.

    Sign up

    Dealer License #:

    Powered by BuildTrove.com
  • Lake Manor
  • Lake Manor 1666H32P01
  • View similar homes

    Thrifty floor plan home features

    Thrifty hero home features

    Thrifty

    Built by: Champion Lake City

    Prime Series

    1 Bed | 1 Bath | 493 Sq. Ft. | 13' 4" x 37' | 1 Section

    View detailsDesign home
    Gaffney floor plan home features

    Gaffney floor plan home features

    Gaffney

    Built by: Champion Lake City

    Prime Series

    2 Bed | 2 Bath | 746 Sq. Ft. | 13' 4" x 58' | 1 Section

    View detailsDesign home
    Calvin floor plan home features

    Calvin floor plan home features

    Calvin

    Built by: Champion Lake City

    Prime Series

    2 Bed | 2 Bath | 800 Sq. Ft. | 13' 4" x 60' | 1 Section

    View detailsDesign home
    Caprice floor plan home features

    Caprice floor plan home features

    Caprice

    Built by: Champion Lake City

    Prime Series

    2 Bed | 2 Bath | 849 Sq. Ft. | 15' 2" x 56' | 1 Section

    View detailsDesign home