
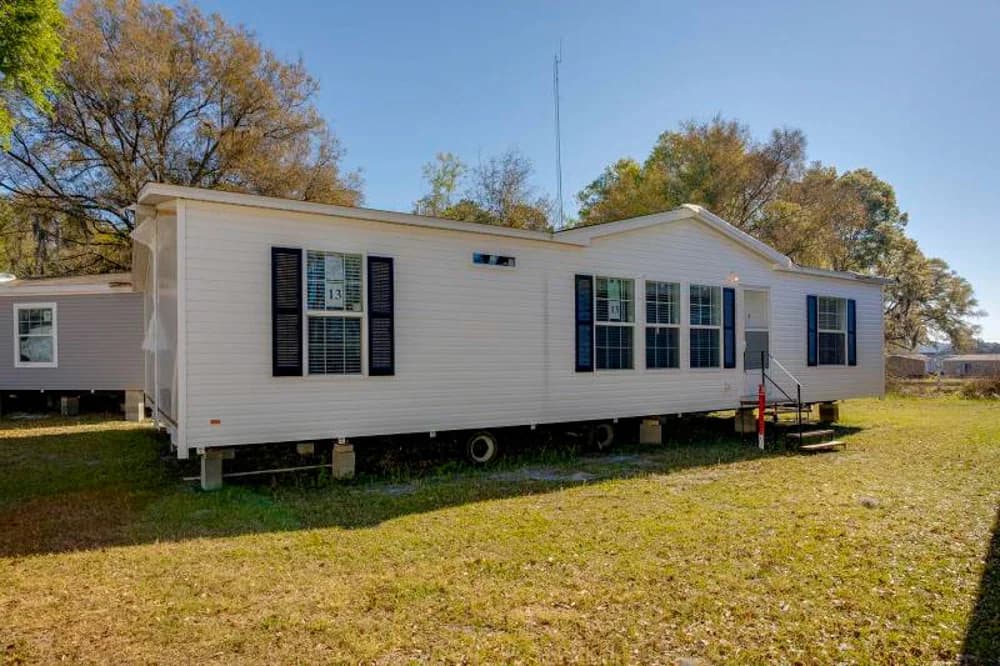
Pine Manor series
Pine Manor standard features
Design OptionsPine Manor standard features
Construction
- Energy Star Certified
- Zone 2 Construction
- Roof Pitch 3/12
- 2 x 6 Floor joist 16” OC on 28’ Wide Homes
- 2 x 8 Floor joist 16” OC on 32’ Wide Homes
- 5/8” T&G OSB Floor Decking
- 8’ Sidewalls
- 2×4 Exterior Walls 16” OC
- 2×4 Interior Walls
- F/G Floor Insulation R-22 and Wall R-13
- Fiberglass Blow-In Roof Insulation R-38
- R-8 Insulated Overhead Ducts
- OSB Roof Sheathing
- Exterior Sidewal Thermowrapp Sheathing
- OSB Endwalls with Housewrap
- Double 2 x 4 Marriage Line Walls
- Knockdown Finish on Flat Ceilings
- Florida High Winds Strapping
- Continuous Ventilation System
- Whole House Shut-Off
- Energy Star Certified
- Zone 2 Construction
- Roof Pitch 3/12
- 2 x 6 Floor joist 16” OC on 28’ Wide Homes
- 2 x 8 Floor joist 16” OC on 32’ Wide Homes
- 5/8” T&G OSB Floor Decking
- 8’ Sidewalls
- 2×4 Exterior Walls 16” OC
- 2×4 Interior Walls
- F/G Floor Insulation R-22 and Wall R-13
- Fiberglass Blow-In Roof Insulation R-38
- R-8 Insulated Overhead Ducts
- OSB Roof Sheathing
- Exterior Sidewal Thermowrapp Sheathing
- OSB Endwalls with Housewrap
- Double 2 x 4 Marriage Line Walls
- Knockdown Finish on Flat Ceilings
- Florida High Winds Strapping
- Continuous Ventilation System
- Whole House Shut-Off
Exterior
- 6/6 Vinyl Insulated Low-E Windows
- 36×80 6 Panel Front Door W/Dead Bolt
- Cottage Rear Door W/Dead Bolt
- Hardie Fascia – Vinyl Soffit
- 3 Tab Shingles – W/Ridge Cap Ventilation
- Vinyl Lap Siding W/Color Matching Corners
- White Window Lineals- Front Door Side
- 1 Exterior Hose-Bib
- 6/6 Vinyl Insulated Low-E Windows
- 36×80 6 Panel Front Door W/Dead Bolt
- Cottage Rear Door W/Dead Bolt
- Hardie Fascia – Vinyl Soffit
- 3 Tab Shingles – W/Ridge Cap Ventilation
- Vinyl Lap Siding W/Color Matching Corners
- White Window Lineals- Front Door Side
- 1 Exterior Hose-Bib
Mechanical
- LED Lighting Package
- 2 Can Lights in Dining Room
- 2 Can Lights ni Primary Bedroom – Opt. to wire/brace between cans
- 1 Exterior GFI Receptacle
- Strip Lights over Master Bath Lavs
- 200 Amp Main Panel Box
- Smoke Detectors Code Specific
- Plumb &Wire for Washer/Dryer
- Installed Dryer Vent
- USB Receptacle in Kitchen
- Exterior Lantern Light – Each Exterior Door
- Electric 40 Gallon Water Heater with Pan
- Programmable Honeywell Thermostat
- LED Lighting Package
- 2 Can Lights in Dining Room
- 2 Can Lights ni Primary Bedroom – Opt. to wire/brace between cans
- 1 Exterior GFI Receptacle
- Strip Lights over Master Bath Lavs
- 200 Amp Main Panel Box
- Smoke Detectors Code Specific
- Plumb &Wire for Washer/Dryer
- Installed Dryer Vent
Interior
- Lifestyles “Lite” ½” Drywall T/O Orange Peel
- Glued and Screwed (not nailed)
- Mohawk Firecreek Carpet
- Rebond Carpet Pad &Carpet Bar
- Diamondflor Roled Lnioni al Wet Areas
- 2 Panel Square Interior Doors
- Round Doorknoks Instaled T/0
- Floor Mounted Coorstops
- 3” Crown &Base Trim Instaled CA/ & MBR
- 2 1/4” Window and Door Trim CA/ & MBR
- 3” Flat Trim & 1 1/2” Window & Door Trim in Non-C/A
- Décor Valance Package
- 2” Mini Blinds Instaled
- 6” Plus Door and Drawer
- Lifestyles “Lite” ½” Drywall T/O Orange Peel
- Glued and Screwed (not nailed)
- Mohawk Firecreek Carpet
- Rebond Carpet Pad &Carpet Bar
- Diamondflor Roled Lnioni al Wet Areas
- 2 Panel Square Interior Doors
- Round Doorknoks Instaled T/0
- Floor Mounted Coorstops
- 3” Crown &Base Trim Instaled CA/ & MBR
Kitchen
- Whirlpool 18’ FF Refrigerator
- Whirlpool 30” Deluxe Electric Range
- Stainless Appliances
- Mission Cabinet Doors W/Round Knobs
- Mar Resistant Rolled Edge Laminate Countertops
- 1 Row Ceramic Tile Backsplash
- Shelf over Refer
- Vinyl Lined Bank of Drawers
- 3⁄4” Vinyl Lined Base & O/H’s Cabinets T/O
- Full Extension Drawer Guides
- Metal Single Lever Faucet with Sprayer
- Stainless Steel Sink
- 40” Overhead Cabinets
- Whirlpool 18’ FF Refrigerator
- Whirlpool 30” Deluxe Electric Range
- Stainless Appliances
- Mission Cabinet Doors W/Round Knobs
- Mar Resistant Rolled Edge Laminate Countertops
- 1 Row Ceramic Tile Backsplash
- Shelf over Refer
- Vinyl Lined Bank of Drawers
- 3⁄4” Vinyl Lined Base & O/H’s Cabinets T/O
- Full Extension Drawer Guides
Bathroom
- Mission Cabinet Doors W/Round Knobs
- Mar Resistant Reled Edge Laminate Countertops
- 1 Row Ceramic Tile Backsplash
- Vanities Built to 36” Height – Al Baths
- Metal Faucets ni Sinks, Tubs &Showers
- Elongated Water Saver Commodes
- China Lavs with 24”x 36” Mirror Above
- Exhaust Fans Installed in Al Baths
- 1 Piece Fiberglass Tub/Shower in Hall Bath
- Master Showers Fiber Glass model Specific
- Radiance Stand Alone Tub ni Master Bath
- Mission Cabinet Doors W/Round Knobs
- Mar Resistant Reled Edge Laminate Countertops
- 1 Row Ceramic Tile Backsplash
- Vanities Built to 36” Height – Al Baths
- Metal Faucets ni Sinks, Tubs &Showers
- Elongated Water Saver Commodes
- China Lavs with 24”x 36” Mirror Above
- Exhaust Fans Installed in Al Baths
- 1 Piece Fiberglass Tub/Shower in Hall Bath
- Master Showers Fiber Glass model Specific
Other
- Merit 1 (Year 1) Warranty
- Merit 7 (Year 2 – 7) Warranty
- Merit 10 (Year 2-10) Warranty
- Merit 1 (Year 1) Warranty
- Merit 7 (Year 2 – 7) Warranty
- Merit 10 (Year 2-10) Warranty


