iConnect Homes and Land logo
Find a Home

New Homes

Used Homes

Land & Home Packages

Get Pre-Qualified
About Us

Info

Blog

Frequently Asked Questions

Contact
(239) 985-9391
Find a Home

New Homes

Used Homes

Land & Home Packages

Get Pre-Qualified
About Us

Info

Blog

Frequently Asked Questions

Contact
(239) 985-9391
More
  1. Catalog

Scotbilt Homes series

View all series


iConnect Homes and Land logo

iConnect Homes and Land

Affordable homes at your fingertips

Pages

HomesMapSign upSign in

Help

Contact usTerms of ServicePrivacy Policy

Get started with iConnect Homes and Land

Find, design, and order your next home in a few clicks.

Sign up

Dealer License #:

Powered by BuildTrove.com
Company logo

Company logo
Build with
  • Scotbilt Homes
  • Our homes

    View all homes
    See More Homes

    400 - 750 sq. ft.

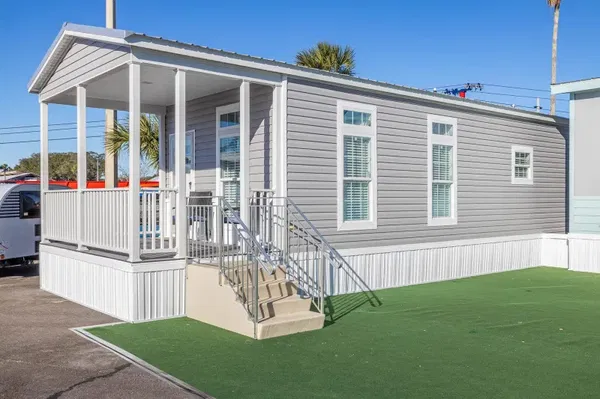
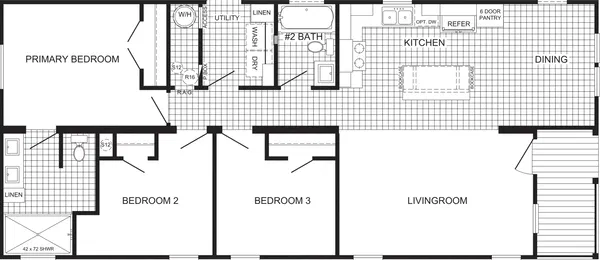
    Legend 1435454 floor plan home features

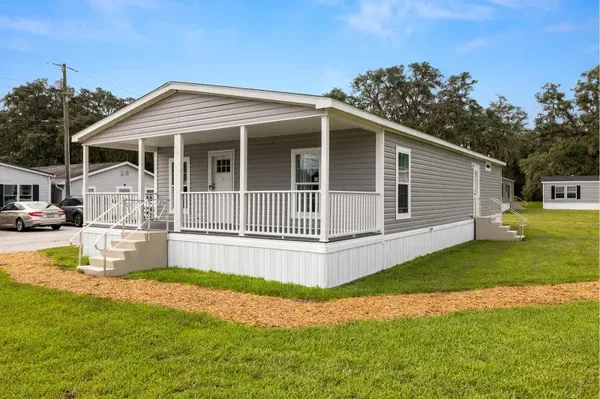
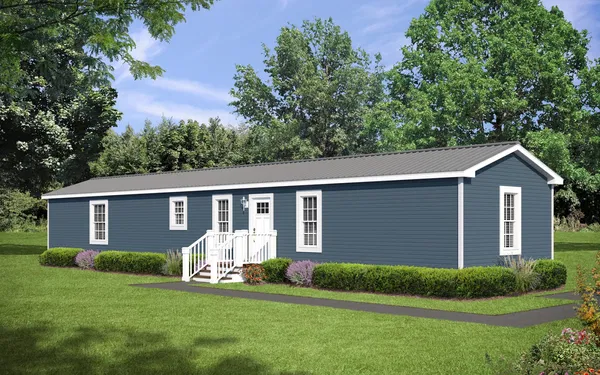
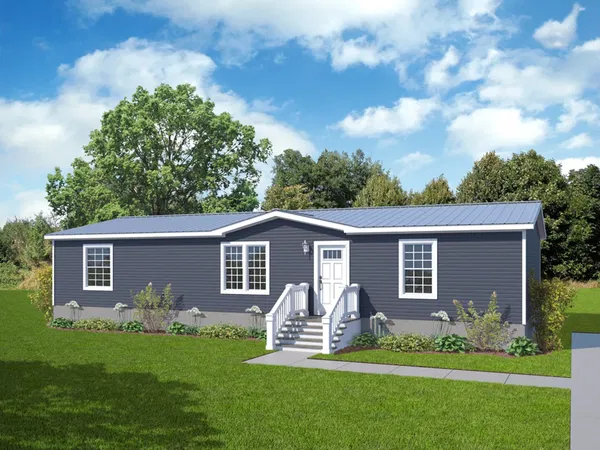
    Legend 1435454 hero, elevation, and exterior home features

    Legend 1435454

    1 Bed | 1 Bath | 455 Sq. Ft. | 13' x 35' | 1 Section

    View detailsDesign home
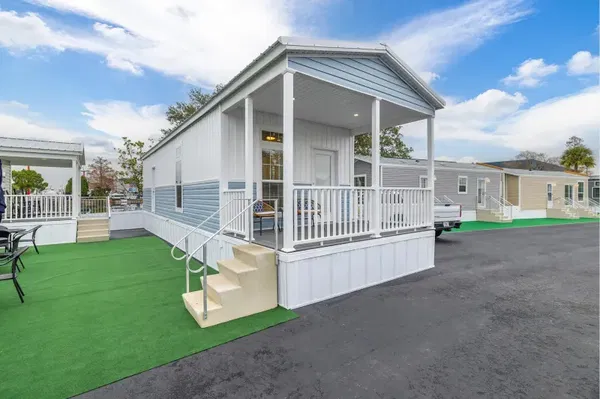
    Legend 1437415 floor plan home features

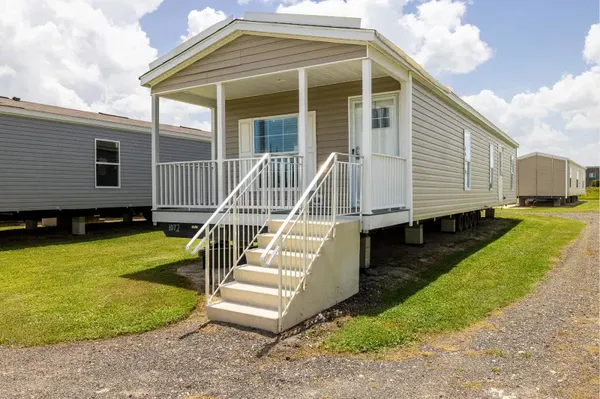
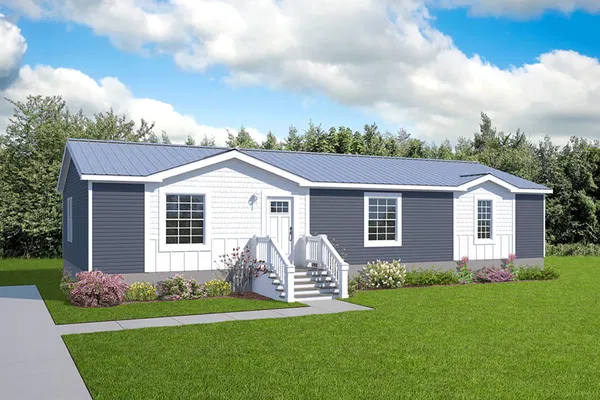
    Legend 1437415 hero, elevation, and exterior home features

    Legend 1437415

    1 Bed | 1 Bath | 481 Sq. Ft. | 13' x 35' | 1 Section

    View details
    Legend 1438513 floor plan home features

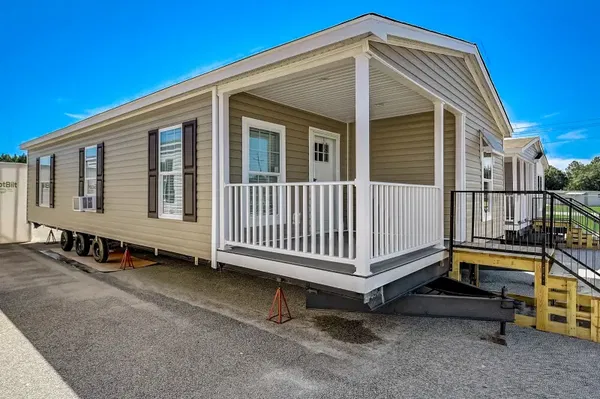
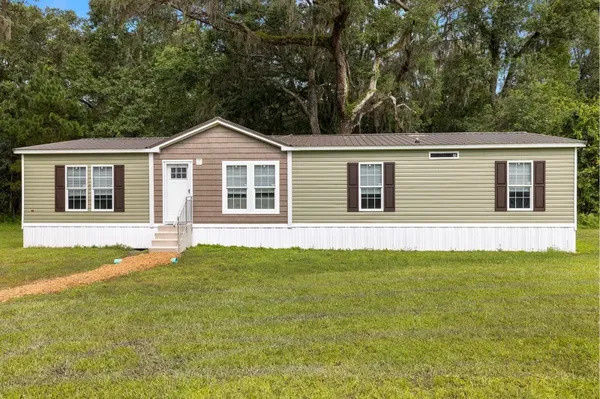
    Legend 1438513 hero, elevation, and exterior home features

    Legend 1438513

    1 Bed | 1 Bath | 494 Sq. Ft. | 13' x 38' | 1 Section

    View details
    Legend 1456503 floor plan home features

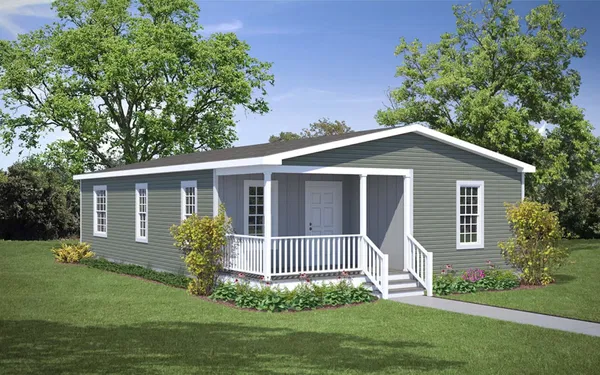
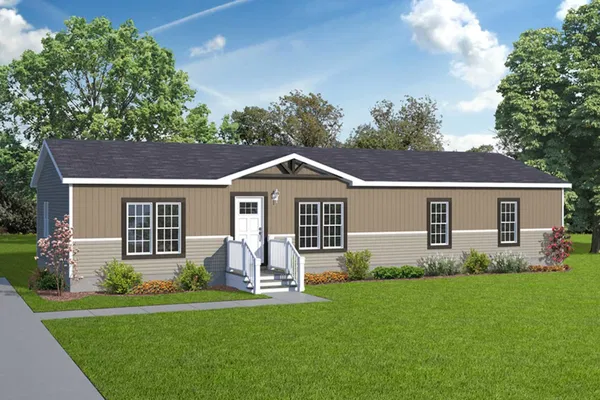
    Legend 1456503 hero, elevation, and exterior home features

    Legend 1456503

    2 Bed | 2 Bath | 728 Sq. Ft. | 13' x 56' | 1 Section

    View details

    750 - 1,200 sq. ft.

    Champion community 2436456 floor plan home features

    Champion community 2436456 floor plan home features

    Champion Community 2436456

    2 Bed | 2 Bath | 810 Sq. Ft. | 22' 6" x 36' | 2 Sections

    2 bedroom homes

    Champion community 2852514 floor plan home features

    Champion community 2852514 floor plan home features

    Champion Community 2852514

    3 bedroom homes

    Champion community 2848441 floor plan home features

    Champion community 2848441 hero, elevation, and exterior home features

    Champion Community 2848441

    3 Bed | 2 Bath | 1,248 Sq. Ft. | 26' x 48' | 2 Sections

    4 bedroom homes

    Legend 3248501 floor plan home features

    Legend 3248501 floor plan home features

    Legend 3248501

    4 Bed | 3 Bath | 1,424 Sq. Ft. | 29' 8" x 48' | 2 Sections

    Design home
    Design home
    Design home
    View detailsDesign home
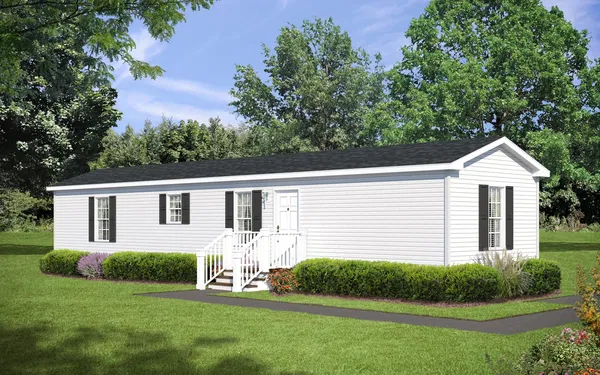
    Legend 1660390 floor plan home features

    Legend 1660390 hero, elevation, and exterior home features

    Legend 1660390

    2 Bed | 2 Bath | 890 Sq. Ft. | 14' 10" x 60' | 1 Section

    View detailsDesign home
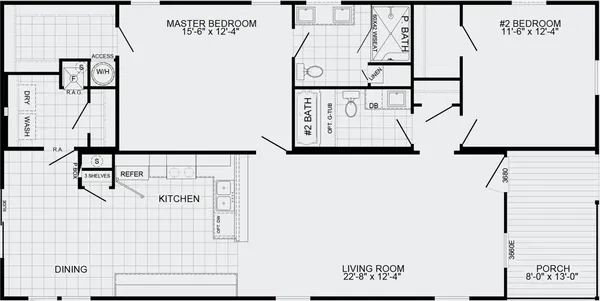
    Legend 1660522 floor plan home features

    Legend 1660522 floor plan home features

    Legend 1660522

    2 Bed | 2 Bath | 890 Sq. Ft. | 14' 10" x 60' | 1 Section

    View detailsDesign home
    Champion community 2836447 floor plan home features

    Champion community 2836447 floor plan home features

    Champion Community 2836447

    2 Bed | 2 Bath | 936 Sq. Ft. | 26' x 36' | 2 Sections

    View detailsDesign home
    Champion community 2836473 floor plan home features

    Champion community 2836473 floor plan home features

    Champion Community 2836473

    2 Bed | 2 Bath | 936 Sq. Ft. | 26' x 36' | 2 Sections

    View detailsDesign home
    Champion community 2444437 floor plan home features

    Champion community 2444437 hero, elevation, and exterior home features

    Champion Community 2444437

    2 Bed | 2 Bath | 990 Sq. Ft. | 22' 6" x 44' | 2 Sections

    View detailsDesign home
    Legend 1668490 floor plan home features

    Legend 1668490 floor plan home features

    Legend 1668490

    3 Bed | 2 Bath | 1,006 Sq. Ft. | 14' 10" x 68' | 1 Section

    View detailsDesign home
    Champion community 2844444 floor plan home features

    Champion community 2844444 hero, elevation, and exterior home features

    Champion Community 2844444

    2 Bed | 2 Bath | 1,040 Sq. Ft. | 26' x 44' | 2 Sections

    View detailsDesign home
    Legend 1672505 floor plan home features

    Legend 1672505 hero, elevation, and exterior home features

    Legend 1672505

    3 Bed | 2 Bath | 1,068 Sq. Ft. | 14' 10" x 72' | 1 Section

    View detailsDesign home
    Champion community 2448438 floor plan home features

    Champion community 2448438 floor plan home features

    Champion Community 2448438

    3 Bed | 2 Bath | 1,080 Sq. Ft. | 22' 6" x 48' | 2 Sections

    View detailsDesign home
    Champion community 2448471 floor plan home features

    Champion community 2448471 floor plan home features

    Champion Community 2448471

    2 Bed | 2 Bath | 1,080 Sq. Ft. | 22' 6" x 48' | 2 Sections

    View detailsDesign home
    Champion community 2452439 floor plan home features

    Champion community 2452439 floor plan home features

    Champion Community 2452439

    3 Bed | 2 Bath | 1,110 Sq. Ft. | 22' 6" x 52' | 2 Sections

    View detailsDesign home
    Waycross express 1676531 floor plan home features

    Waycross express 1676531 hero and kitchen home features

    Waycross Express 1676531

    3 Bed | 2 Bath | 1,125 Sq. Ft. | 14' 10" x 76' | 1 Section

    View detailsDesign home
    Legend 1676496 floor plan home features

    Legend 1676496 hero, elevation, and exterior home features

    Legend 1676496

    3 Bed | 2 Bath | 1,127 Sq. Ft. | 14' 10" x 76' | 1 Section

    View detailsDesign home
    Icon 1676516 floor plan home features

    Icon 1676516 hero, elevation, and exterior home features

    Icon 1676516

    3 Bed | 2 Bath | 1,127 Sq. Ft. | 14' 10" x 76' | 1 Section

    View detailsDesign home

    2 Bed | 2 Bath | 1,352 Sq. Ft. | 26' x 52' | 2 Sections

    View detailsDesign home
    View detailsDesign home
    Legend 2848510 floor plan home features

    Legend 2848510 hero, elevation, and exterior home features

    Legend 2848510

    3 Bed | 2 Bath | 1,248 Sq. Ft. | 26' x 48' | 2 Sections

    View detailsDesign home
    Legend 2852479 floor plan home features

    Legend 2852479 hero, elevation, and exterior home features

    Legend 2852479

    3 Bed | 2 Bath | 1,352 Sq. Ft. | 26' x 52' | 2 Sections

    View detailsDesign home
    Waycross express 2852477 floor plan home features

    Waycross express 2852477 hero, elevation, and exterior home features

    Waycross Express 2852477

    3 Bed | 2 Bath | 1,352 Sq. Ft. | 25' x 52' | 2 Sections

    View detailsDesign home
    Champion community 2856443 floor plan home features

    Champion community 2856443 hero, elevation, and exterior home features

    Champion Community 2856443

    3 Bed | 2 Bath | 1,456 Sq. Ft. | 26' x 56' | 2 Sections

    View detailsDesign home
    Freedom 2856497 floor plan home features

    Freedom 2856497 hero, elevation, and exterior home features

    Freedom 2856497

    3 Bed | 2 Bath | 1,456 Sq. Ft. | 26' x 56' | 2 Sections

    View detailsDesign home
    Icon 2856507 floor plan home features

    Icon 2856507 kitchen and hero home features

    Icon 2856507

    3 Bed | 2 Bath | 1,456 Sq. Ft. | 26' x 56' | 2 Sections

    View detailsDesign home
    Waycross express 2856492 floor plan home features

    Waycross express 2856492 hero, elevation, and exterior home features

    Waycross Express 2856492

    3 Bed | 2 Bath | 1,456 Sq. Ft. | 26' x 56' | 2 Sections

    View detailsDesign home
    Freedom 2860520 floor plan home features

    Freedom 2860520 hero, elevation, and exterior home features

    Freedom 2860520

    3 Bed | 2 Bath | 1,560 Sq. Ft. | 26' x 60' | 2 Sections

    View detailsDesign home
    Liberty 2860459 floor plan home features

    Liberty 2860459 hero, elevation, and exterior home features

    Liberty 2860459

    3 Bed | 2 Bath | 1,560 Sq. Ft. | 26' x 60' | 2 Sections

    View detailsDesign home
    Icon 2860533 floor plan home features

    Icon 2860533 hero and kitchen home features

    Icon 2860533

    3 Bed | 2 Bath | 1,560 Sq. Ft. | 26' x 60' | 2 Sections

    View detailsDesign home
    Icon 3256529 floor plan home features

    Icon 3256529 hero and kitchen home features

    Icon 3256529

    3 Bed | 2 Bath | 1,657 Sq. Ft. | 29' 8" x 56' | 2 Sections

    View detailsDesign home
    Waycross express 3258494 floor plan home features

    Waycross express 3258494 hero, elevation, and exterior home features

    Waycross Express 3258494

    3 Bed | 2 Bath | 1,720 Sq. Ft. | 29' 8" x 58' | 2 Sections

    View detailsDesign home
    Legend 3260495 floor plan home features

    Legend 3260495 kitchen and hero home features

    Legend 3260495

    3 Bed | 2 Bath | 1,776 Sq. Ft. | 29' 8" x 76' | 2 Sections

    View detailsDesign home
    Freedom 3264525 floor plan home features

    Freedom 3264525 floor plan home features

    Freedom 3264525

    3 Bed | 2 Bath | 1,856 Sq. Ft. | 29' 8" x 64' | 2 Sections

    View detailsDesign home
    Liberty 3264528 floor plan home features

    Liberty 3264528 floor plan home features

    Liberty 3264528

    3 Bed | 2 Bath | 1,894 Sq. Ft. | 29' 8" x 64' | 2 Sections

    View detailsDesign home
    View detailsDesign home
    Legend 2860478 floor plan home features

    Legend 2860478 hero, elevation, and exterior home features

    Legend 2860478

    4 Bed | 2 Bath | 1,560 Sq. Ft. | 26' x 60' | 2 Sections

    View detailsDesign home
    Legend 2866530 floor plan home features

    Legend 2866530 floor plan home features

    Legend 2866530

    4 Bed | 3 Bath | 1,716 Sq. Ft. | 28' x 66' | 2 Sections

    View detailsDesign home
    Icon 2866508 floor plan home features

    Icon 2866508 interior and hero home features

    Icon 2866508

    4 Bed | 2 Bath | 1,716 Sq. Ft. | 26' x 66' | 2 Sections

    View detailsDesign home
    Liberty 2876489 floor plan home features

    Liberty 2876489 hero, elevation, and exterior home features

    Liberty 2876489

    4 Bed | 2 Bath | 1,976 Sq. Ft. | 26' x 76' | 2 Sections

    View detailsDesign home
    Legend 2876526 floor plan home features

    Legend 2876526 floor plan home features

    Legend 2876526

    4 Bed | 2 Bath | 1,976 Sq. Ft. | 26' x 76' | 2 Sections

    View detailsDesign home
    Icon 2876506 floor plan home features

    Icon 2876506 hero, elevation, and exterior home features

    Icon 2876506

    4 Bed | 3 Bath | 1,976 Sq. Ft. | 26' x 76' | 2 Sections

    View detailsDesign home
    Freedom 3276527 floor plan home features

    Freedom 3276527 hero and kitchen home features

    Freedom 3276527

    4 Bed | 3 Bath | 2,204 Sq. Ft. | 29' 8" x 76' | 2 Sections

    View detailsDesign home
    Yellowstone 3276532 floor plan home features

    Yellowstone 3276532 kitchen and hero home features

    Yellowstone 3276532

    4 Bed | 2 Bath | 2,250 Sq. Ft. | 29' 8" x 76' | 2 Sections

    View detailsDesign home
    Freedom 3276518 floor plan home features

    Freedom 3276518 hero, elevation, and exterior home features

    Freedom 3276518

    4 Bed | 2 Bath | 2,254 Sq. Ft. | 29' 8" x 76' | 2 Sections

    View detailsDesign home
    Liberty 3276536 floor plan home features

    Liberty 3276536 floor plan home features

    Liberty 3276536

    4 Bed | 3.5 Bath | 2,254 Sq. Ft. | 29' 10" x 76' | 2 Sections

    View detailsDesign home
    Legend 3276502 floor plan home features

    Legend 3276502 hero and kitchen home features

    Legend 3276502

    4 Bed | 2 Bath | 2,254 Sq. Ft. | 29' 8" x 76' | 2 Sections

    View detailsDesign home
    Yellowstone 3276538 floor plan home features

    Yellowstone 3276538 floor plan home features

    Yellowstone 3276538

    4 Bed | 2 Bath | 2,254 Sq. Ft. | 29' 8" x 76' | 2 Sections
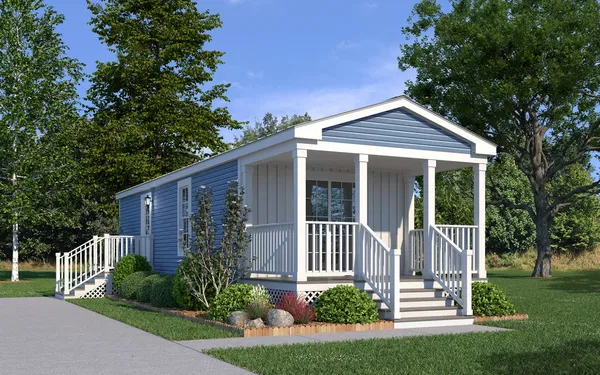
    View detailsDesign home
    Freedom 3276517 floor plan home features

    Freedom 3276517 hero, elevation, and exterior home features

    Freedom 3276517

    4 Bed | 2 Bath | 2,255 Sq. Ft. | 29' 8" x 76' | 2 Sections

    View detailsDesign home