iConnect Homes and Land logo
Find a Home

New Homes

Used Homes

Land & Home Packages

Get Pre-Qualified
About Us

Info

Blog

Frequently Asked Questions

Contact
(239) 985-9391
Find a Home

New Homes

Used Homes

Land & Home Packages

Get Pre-Qualified
About Us

Info

Blog

Frequently Asked Questions

Contact
(239) 985-9391
More
  1. Catalog
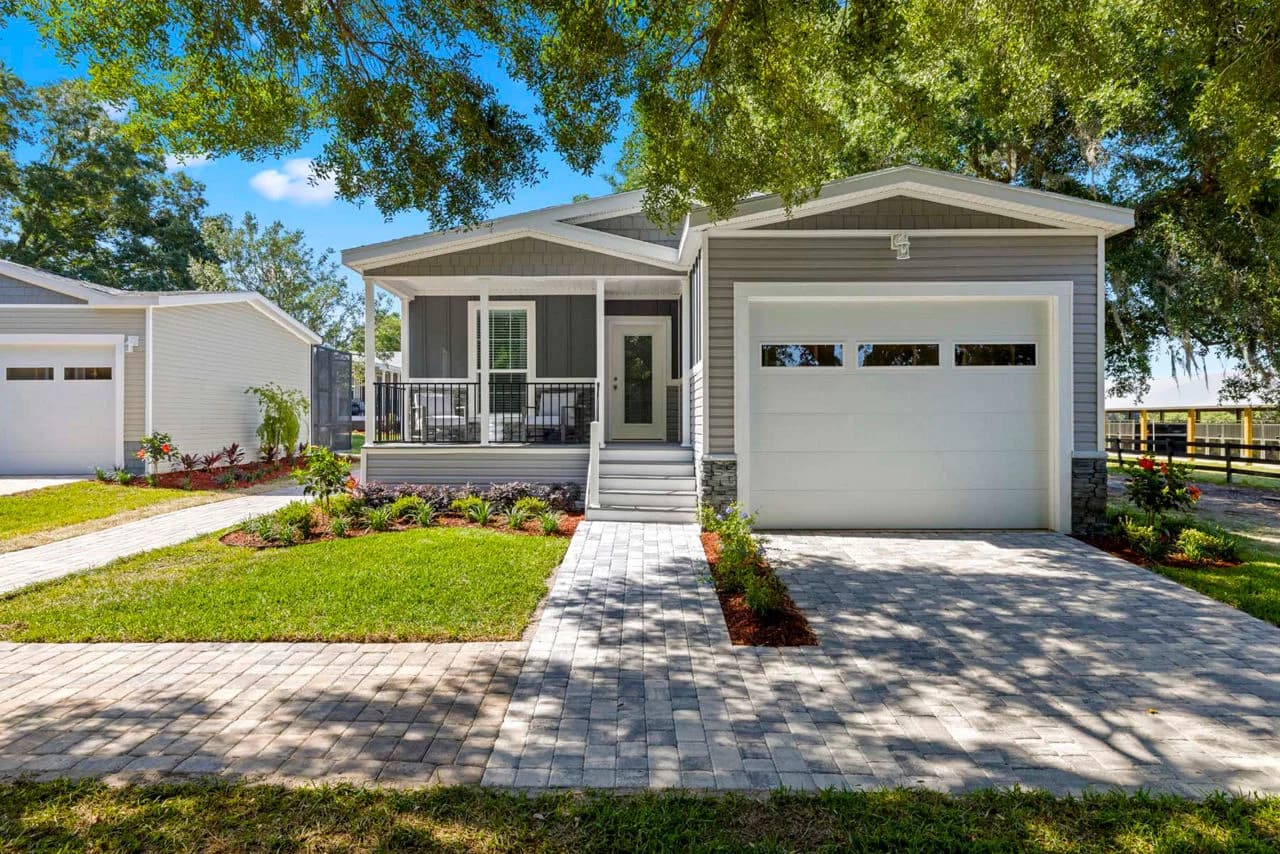
Silver springs hero home features

Silver Springs series

Silver Springs standard features

Design Options

iConnect Homes and Land logo

iConnect Homes and Land

Affordable homes at your fingertips

Pages

HomesMapSign upSign in

Help

Contact usTerms of ServicePrivacy Policy

Get started with iConnect Homes and Land

Find, design, and order your next home in a few clicks.

Sign up

Dealer License #:

Powered by BuildTrove.com
  • Skyline Ocala
  • Silver Springs
  • Listed homes

    View all homes
    See More Homes

    750 - 1,200 sq. ft.

    Silver springs 4301n floor plan home features

    Silver springs 4301n floor plan home features

    Silver Springs 4301N

    2 Bed | 2 Bath | 800 Sq. Ft. | 20' x 40' | 2 Sections

    View detailsDesign home
    Silver springs 4800 floor plan home features

    Silver springs 4800 floor plan home features

    Silver Springs 4800

    2 Bed | 2 Bath | 864 Sq. Ft. | 24' x 36' | 2 Sections

    Silver springs 4892 floor plan home features

    Silver springs 4892 floor plan home features

    Silver Springs 4892

    2 Bed | 2 Bath | 970 Sq. Ft. | 24' x 40' | 2 Sections

    Silver springs 5029 floor plan home features

    Silver springs 5029 elevation, exterior, and hero home features

    Silver Springs 5029

    3 Bed | 2 Bath | 1,153 Sq. Ft. | 26' x 54' | 2 Sections

    View details
    Silver springs 4893 floor plan home features

    Silver springs 4893 hero and kitchen home features

    Silver Springs 4893

    2 Bed | 2 Bath | 1,153 Sq. Ft. | 24' x 44' | 2 Sections

    View details

    2 bedroom homes

    Silver springs 5006 floor plan home features

    Silver springs 5006 hero, elevation, and exterior home features

    Silver Springs 5006

    3 bedroom homes

    Silver springs 4801 floor plan home features

    Silver springs 4801 floor plan home features

    Silver Springs 4801

    3 Bed | 2 Bath | 1,248 Sq. Ft. | 24' x 52' | 2 Sections

    View details
    Design home
    View details
    Design home
    Design home
    Design home

    2 Bed | 2 Bath | 1,246 Sq. Ft. | 26' x 52' | 2 Sections

    View detailsDesign home
    Silver springs 5006n floor plan home features

    Silver springs 5006n kitchen and hero home features

    Silver Springs 5006N

    2 Bed | 2 Bath | 1,246 Sq. Ft. | 24' x 52' | 2 Sections

    View detailsDesign home
    Silver springs 5077 floor plan home features

    Silver springs 5077 hero, elevation, and exterior home features

    Silver Springs 5077

    2 Bed | 2 Bath | 1,422 Sq. Ft. | 30' x 60' | 2 Sections

    View detailsDesign home
    Silver springs 5027 - the oak floor plan home features

    Silver springs 5027 - the oak floor plan home features

    Silver Springs 5027 - The Oak

    2 Bed | 2 Bath | 1,455 Sq. Ft. | 30' x 48' | 2 Sections

    View detailsDesign home
    Silver springs 5354 floor plan home features

    Silver springs 5354 kitchen and hero home features

    Silver Springs 5354

    2 Bed | 2 Bath | 1,623 Sq. Ft. | 30' x 64' | 2 Sections

    View detailsDesign home
    Silver springs elite 6400 floor plan home features

    Silver springs elite 6400 kitchen and hero home features

    Silver Springs Elite 6400

    2 Bed | 2 Bath | 2,162 Sq. Ft. | 1' x 1' | 1 Section

    View detailsDesign home
    View detailsDesign home
    Silver springs 5000a floor plan home features

    Silver springs 5000a floor plan home features

    Silver Springs 5000A

    3 Bed | 2 Bath | 1,274 Sq. Ft. | 27' x 48' | 2 Sections

    View detailsDesign home
    Silver springs 5044a bal harbour floor plan home features

    Silver springs 5044a bal harbour kitchen and hero home features

    Silver Springs 5044A Bal Harbour

    3 Bed | 2 Bath | 1,319 Sq. Ft. | 27' x 56' | 2 Sections

    View detailsDesign home
    Silver springs 5320 floor plan home features

    Silver springs 5320 hero, elevation, and exterior home features

    Silver Springs 5320

    3 Bed | 2 Bath | 1,319 Sq. Ft. | 30' x 59' | 2 Sections

    View detailsDesign home
    Silver springs 5035 floor plan home features

    Silver springs 5035 kitchen and hero home features

    Silver Springs 5035

    3 Bed | 2 Bath | 1,369 Sq. Ft. | 26' x 44' | 2 Sections

    View detailsDesign home
    Silver springs 5046 floor plan home features

    Silver springs 5046 hero, elevation, and exterior home features

    Silver Springs 5046

    3 Bed | 2 Bath | 1,378 Sq. Ft. | 27' x 56' | 2 Sections

    View detailsDesign home
    Silver springs 5001a floor plan home features

    Silver springs 5001a floor plan home features

    Silver Springs 5001A

    3 Bed | 2 Bath | 1,380 Sq. Ft. | 27' x 52' | 2 Sections

    View detailsDesign home
    Silver springs 5360 floor plan home features

    Silver springs 5360 kitchen and hero home features

    Silver Springs 5360

    3 Bed | 2 Bath | 1,438 Sq. Ft. | 30' x 64' | 2 Sections

    View detailsDesign home
    Silver springs 5355 floor plan home features

    Silver springs 5355 hero, exterior, and elevation home features

    Silver Springs 5355

    3 Bed | 2 Bath | 1,455 Sq. Ft. | 30' x 48' | 2 Sections

    View detailsDesign home
    Silver springs 5351 floor plan home features

    Silver springs 5351 hero, elevation, and exterior home features

    Silver Springs 5351

    3 Bed | 2 Bath | 1,455 Sq. Ft. | 30' x 48' | 2 Sections

    View detailsDesign home
    Silver springs 5361 floor plan home features

    Silver springs 5361 interior and hero home features

    Silver Springs 5361

    3 Bed | 2 Bath | 1,500 Sq. Ft. | 30' x 60' | 2 Sections

    View detailsDesign home
    Silver springs elite pm 6480 hero home features

    Silver Springs Elite PM 6480

    3 Bed | 2 Bath | 1,653 Sq. Ft. | 40' x 44' | 3 Sections

    View detailsDesign home