iConnect Homes and Land logo
Find a Home

New Homes

Used Homes

Land & Home Packages

Get Pre-Qualified
About Us

Info

Blog

Frequently Asked Questions

Contact
(239) 985-9391
Find a Home

New Homes

Used Homes

Land & Home Packages

Get Pre-Qualified
About Us

Info

Blog

Frequently Asked Questions

Contact
(239) 985-9391
More
  1. Catalog
Cvs 2846h32437 floor plan home features

Cvs 2856h42432 floor plan home features

Cvs 1568h32264 floor plan home features

Cvs 1560h22262 floor plan home features

Cvs 1556h22261 floor plan home features

Cvs 2846h32437 floor plan home features

Cvs 2856h42432 floor plan home features

Cvs 1568h32264 floor plan home features

Cvs 1560h22262 floor plan home features

Cvs 1556h22261 floor plan home features

Cvs 2846h32437 floor plan home features

Cvs 2856h42432 floor plan home features

Cvs 1568h32264 floor plan home features

Cvs 1560h22262 floor plan home features

Cvs 1556h22261 floor plan home features

CVS Series series

CVS Series standard features

Design Options

iConnect Homes and Land logo

iConnect Homes and Land

Affordable homes at your fingertips

Pages

HomesMapSign upSign in

Help

Contact usTerms of ServicePrivacy Policy

Get started with iConnect Homes and Land

Find, design, and order your next home in a few clicks.

Sign up

Dealer License #:

Powered by BuildTrove.com
  • Champion Lake City
  • CVS Series
  • Listed homes

    View all homes
    See More Homes

    750 - 1,200 sq. ft.

    Cvs 1556h22261 floor plan home features

    Cvs 1556h22261 floor plan home features

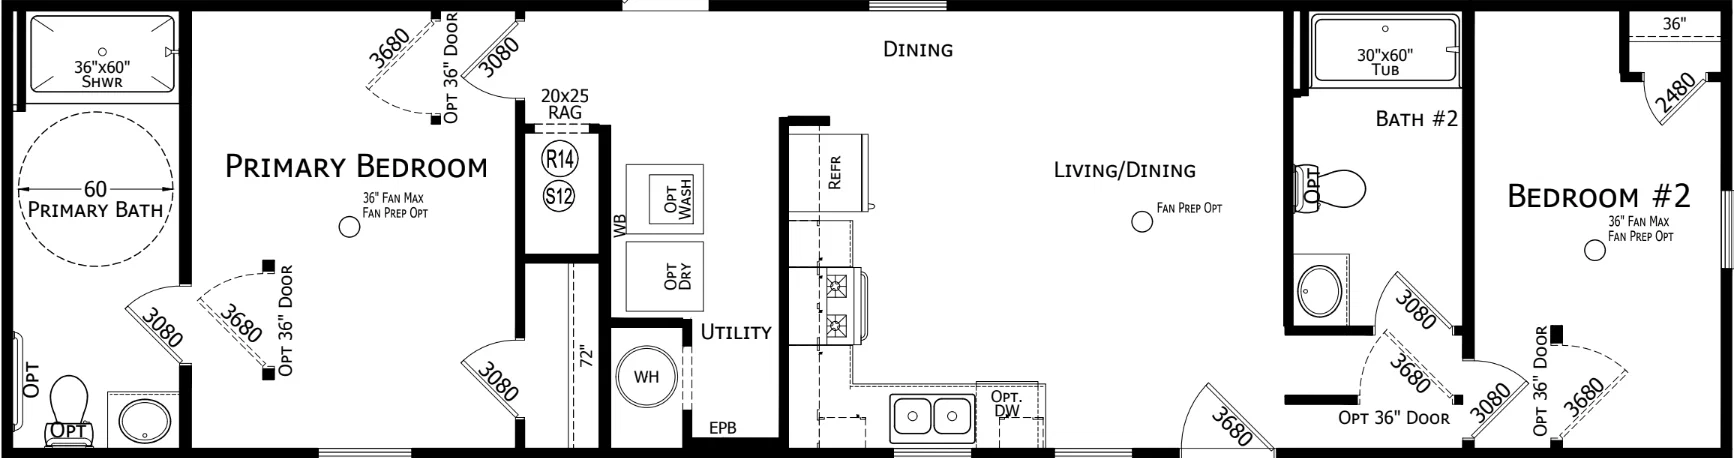
    CVS 1556H22261

    2 Bed | 2 Bath | 831 Sq. Ft. | 15' x 56' | 1 Section

    View detailsDesign home
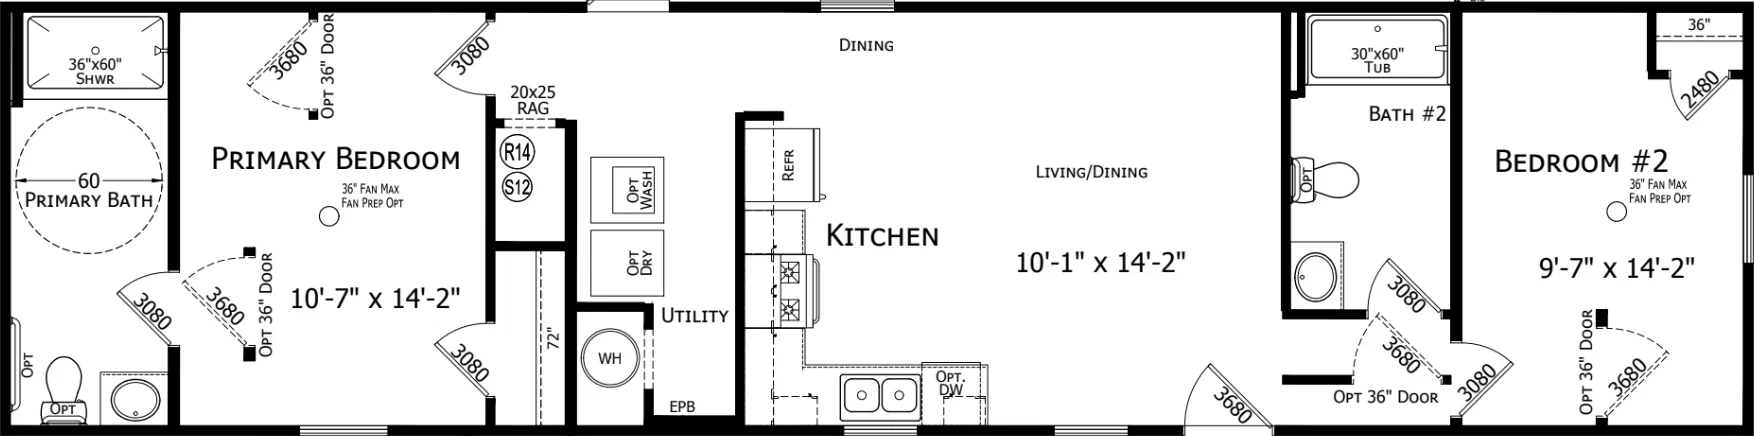
    Cvs 1560h22262 floor plan home features

    Cvs 1560h22262 floor plan home features

    CVS 1560H22262

    2 Bed | 2 Bath | 890 Sq. Ft. | 15' x 60' | 1 Section

    View details
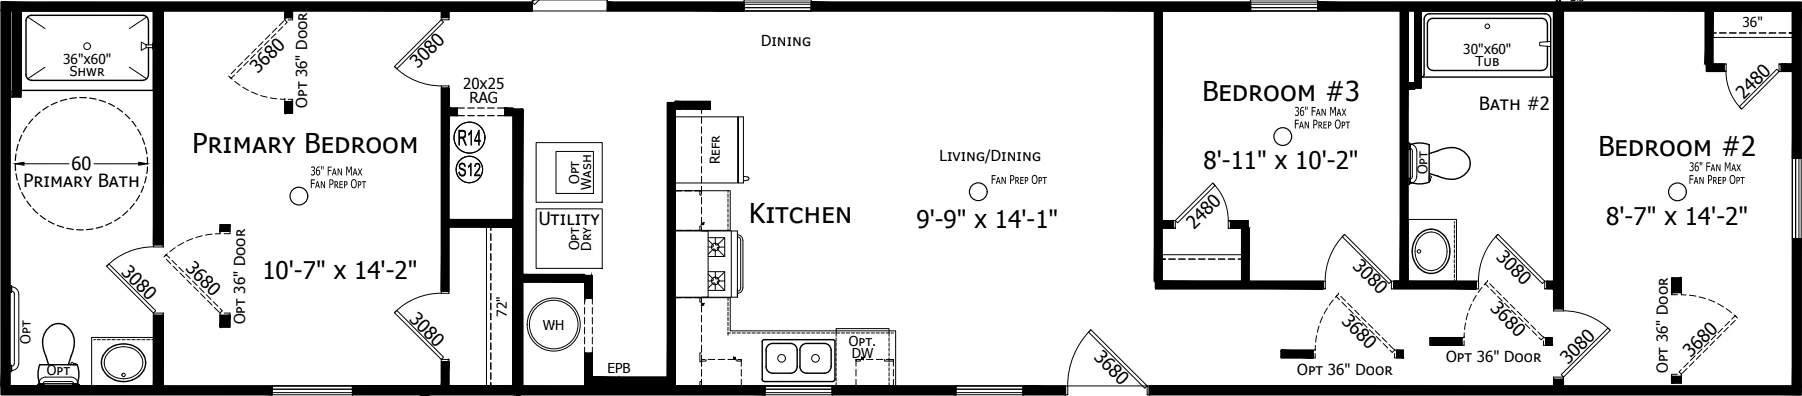
    Cvs 1568h32264 floor plan home features

    Cvs 1568h32264 floor plan home features

    CVS 1568H32264

    3 Bed | 2 Bath | 1,009 Sq. Ft. | 15' x 68' | 1 Section

    View details

    3 bedroom homes

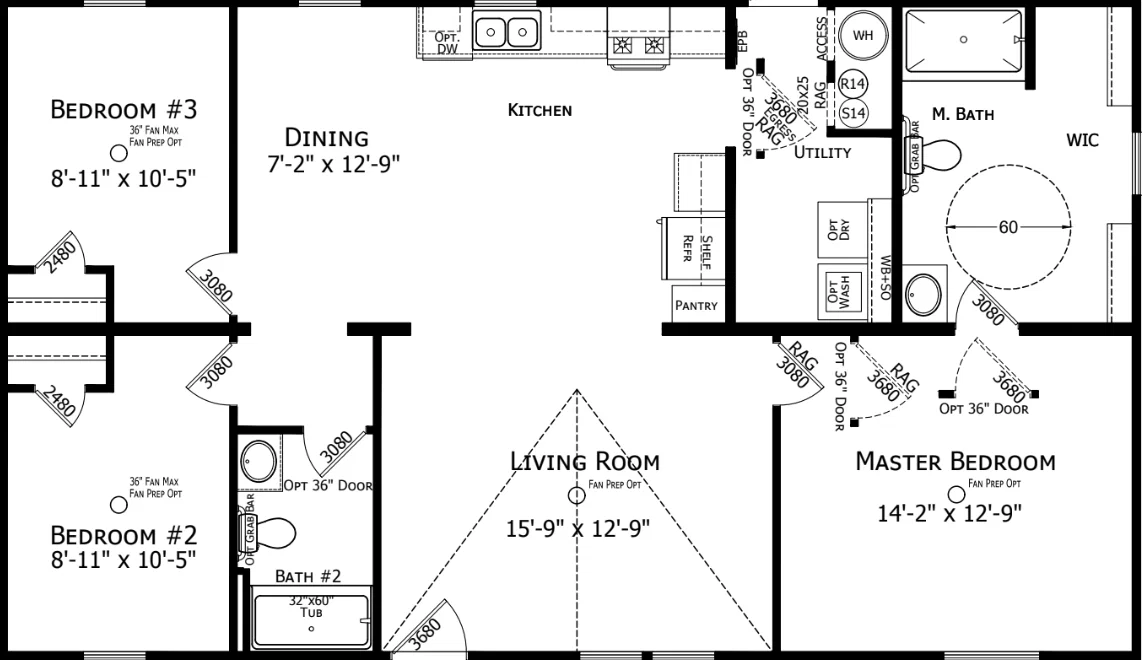
    Cvs 2846h32437 floor plan home features

    Cvs 2846h32437 floor plan home features

    CVS 2846H32437

    3 Bed | 2 Bath | 1,227 Sq. Ft. | 28' x 46' | 2 Sections

    4 bedroom homes

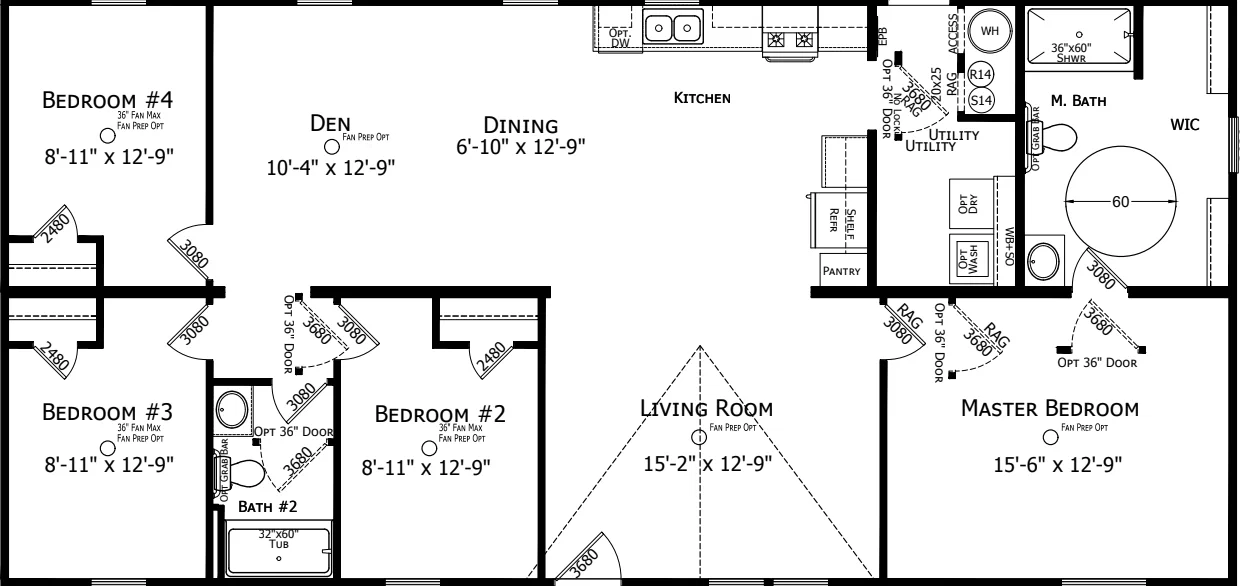
    Cvs 2856h42432 floor plan home features

    Cvs 2856h42432 floor plan home features

    CVS 2856H42432

    4 Bed | 2 Bath | 1,493 Sq. Ft. | 28' x 56' | 2 Sections

    Design home
    Design home
    View detailsDesign home
    View detailsDesign home