iConnect Homes and Land logo
Find a Home

New Homes

Used Homes

Land & Home Packages

Get Pre-Qualified
About Us

Info

Blog

Frequently Asked Questions

Contact
(239) 985-9391
Find a Home

New Homes

Used Homes

Land & Home Packages

Get Pre-Qualified
About Us

Info

Blog

Frequently Asked Questions

Contact
(239) 985-9391
More
  1. Catalog
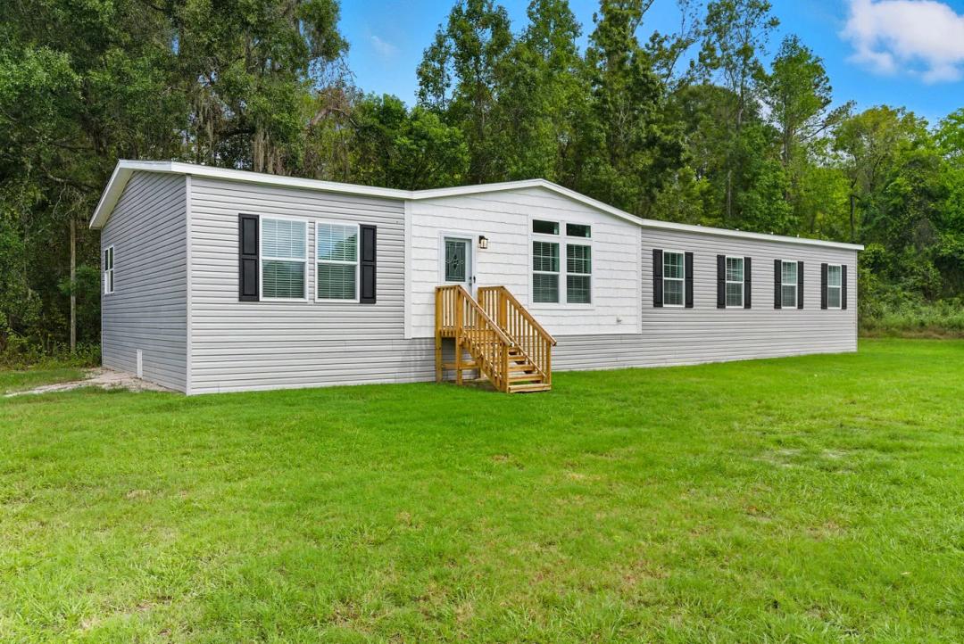
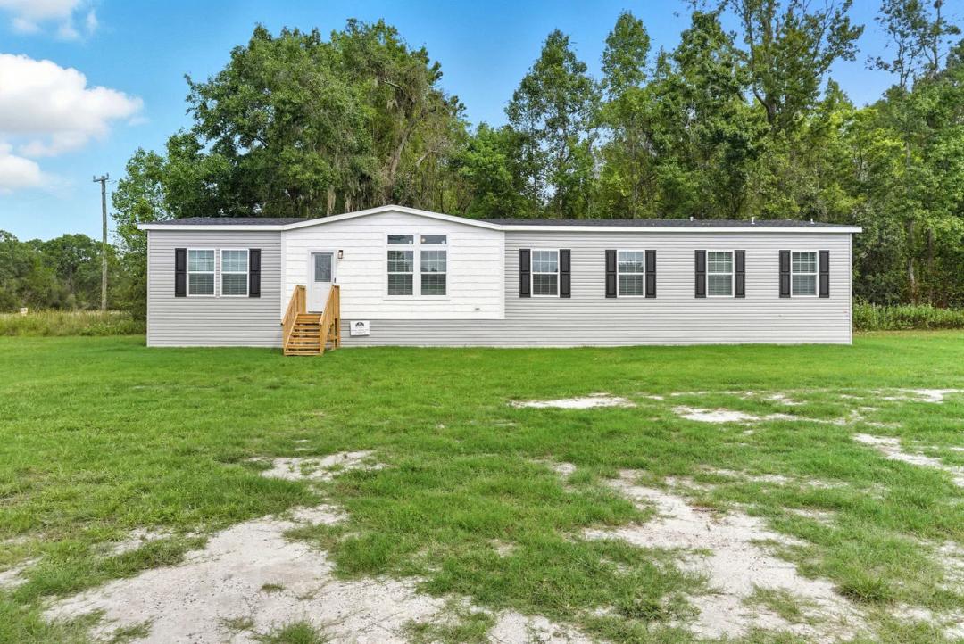
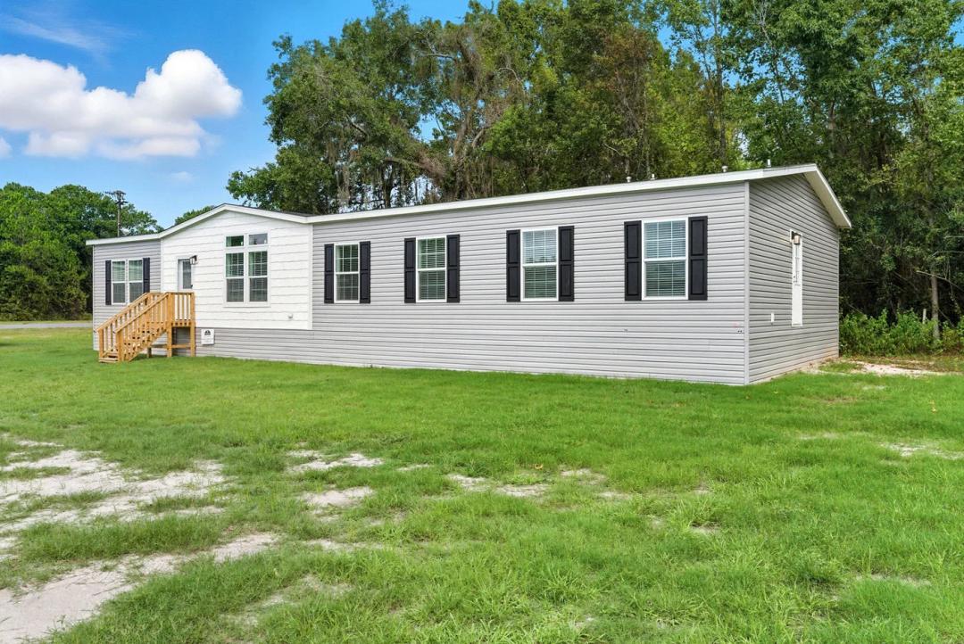
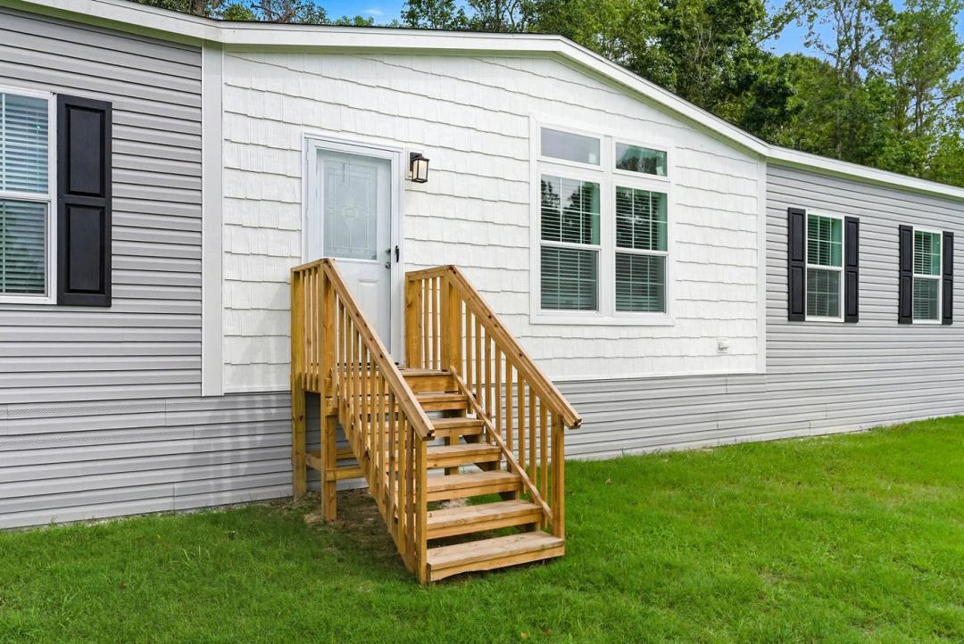
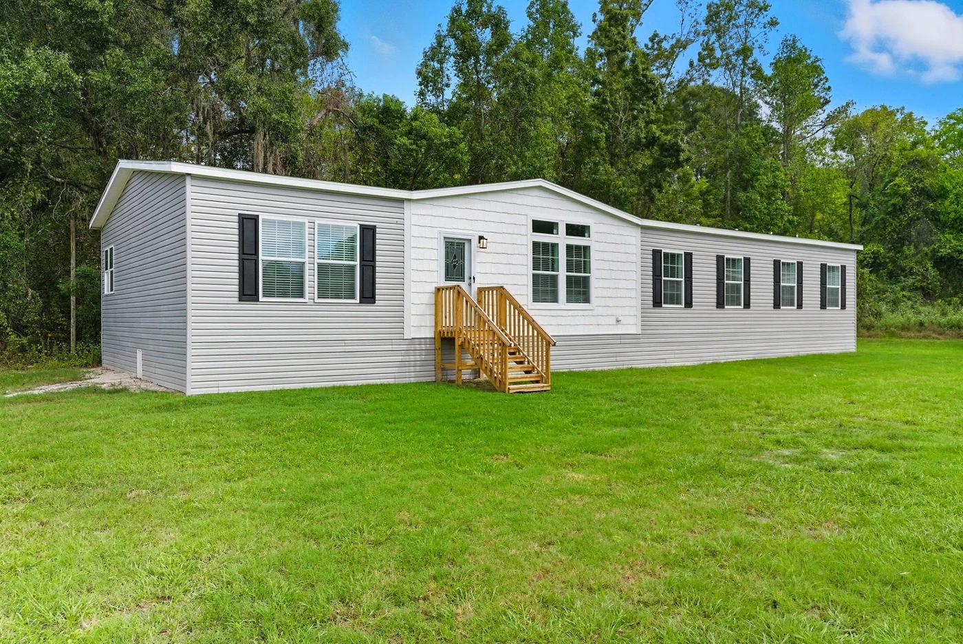
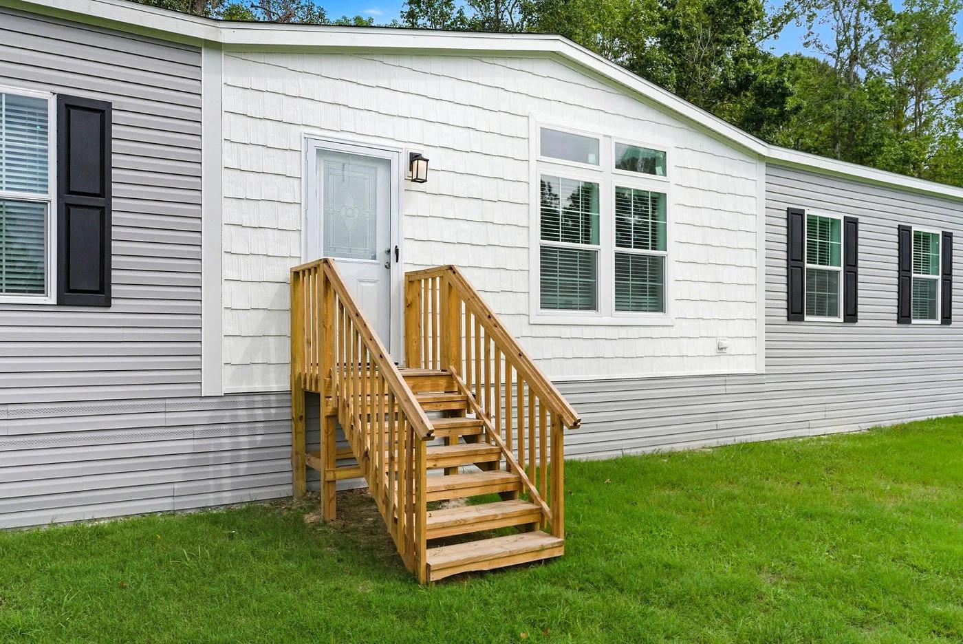
Cypress manor 0764e hero, exterior, and elevation home features

Cypress manor 0764e exterior home features

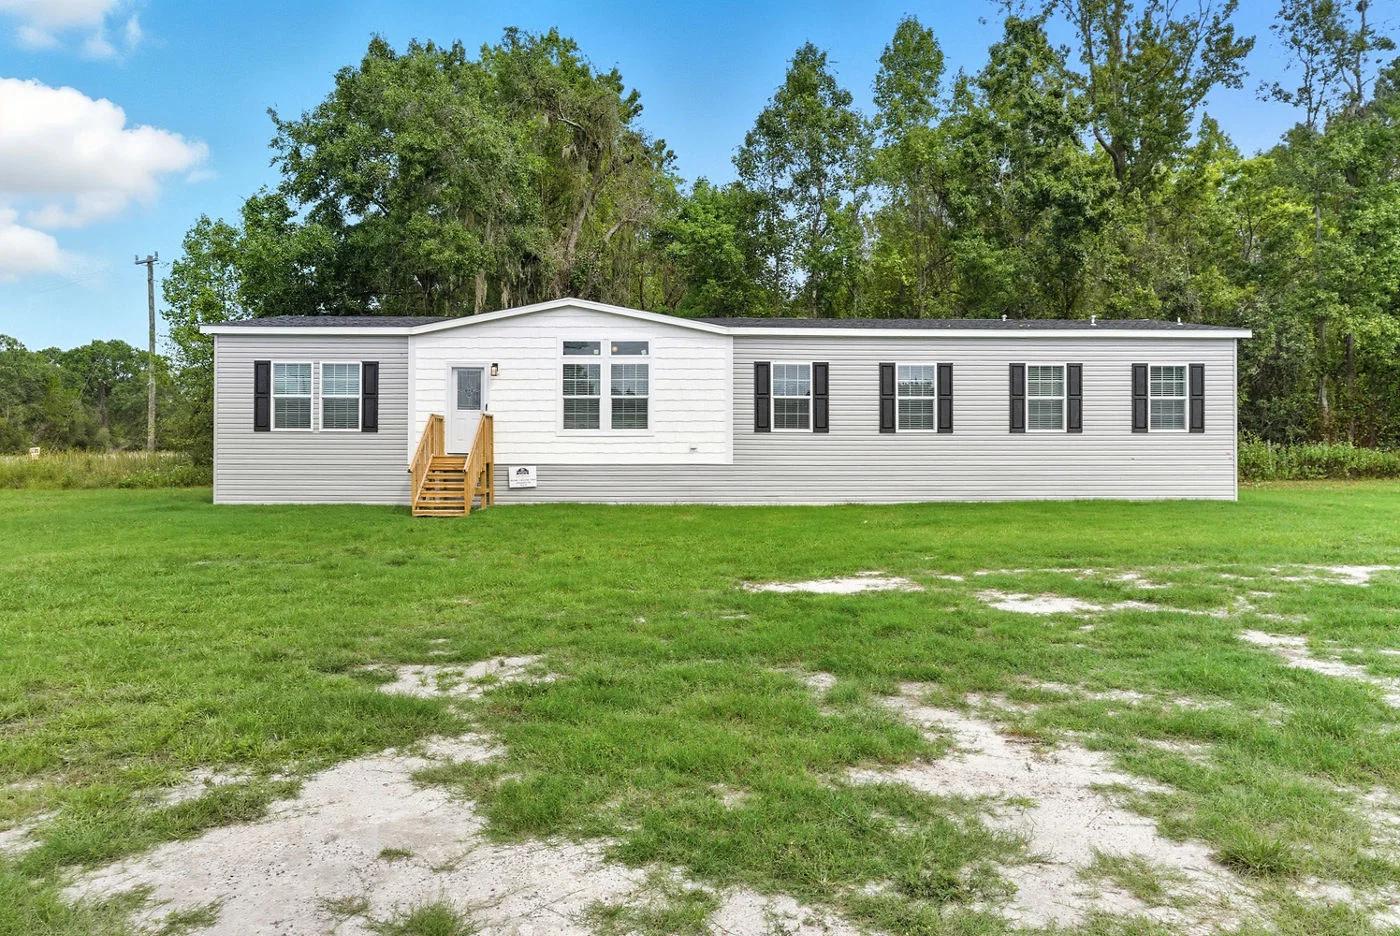
Cypress manor 0764e exterior home features

Cypress manor 0764e exterior home features

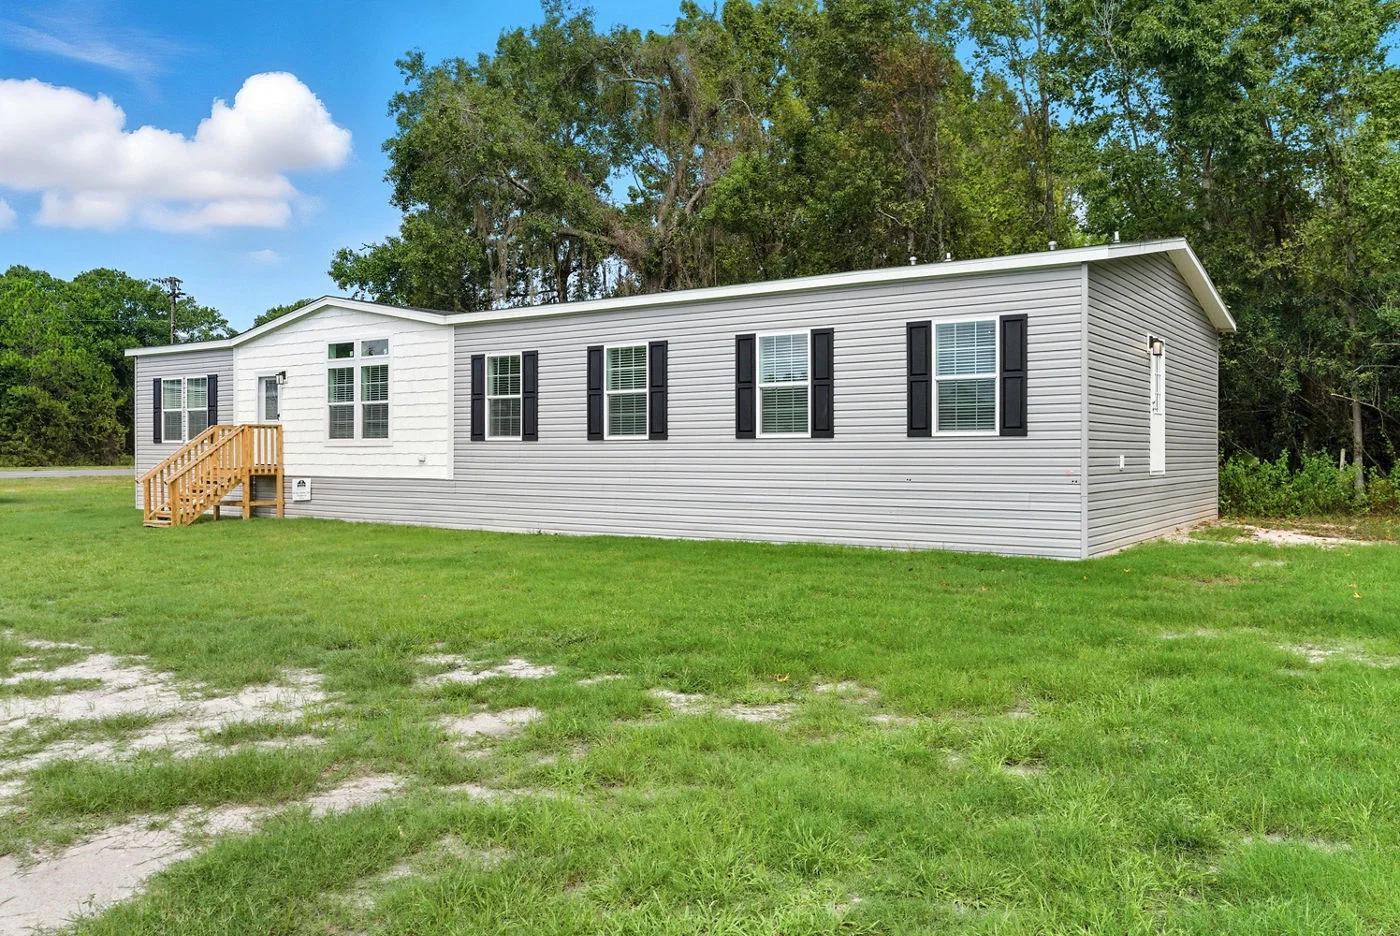
Cypress manor 0764e exterior home features

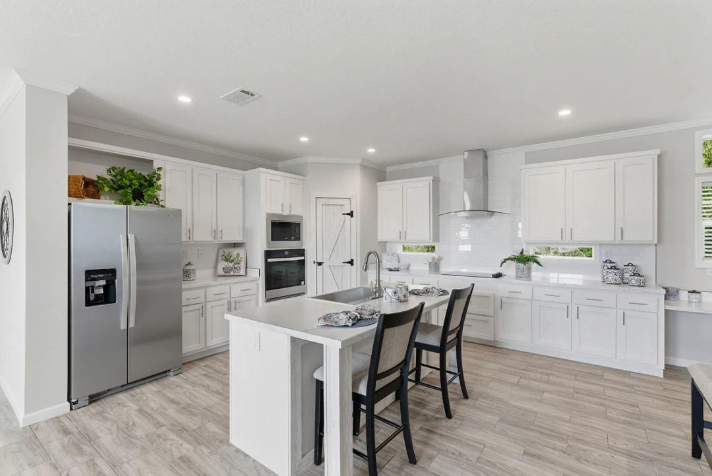
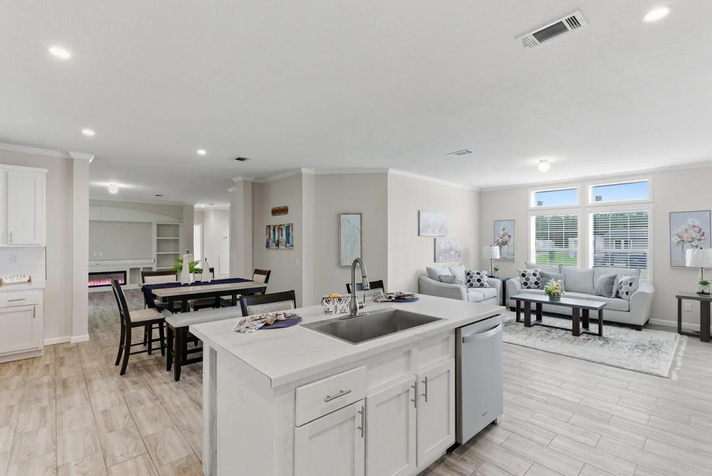
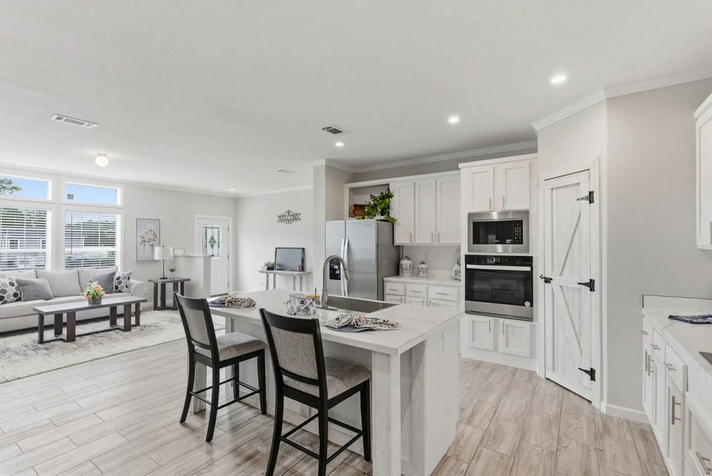
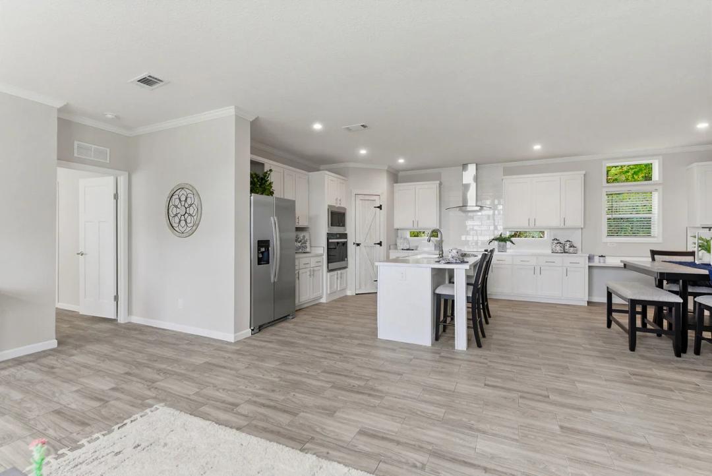
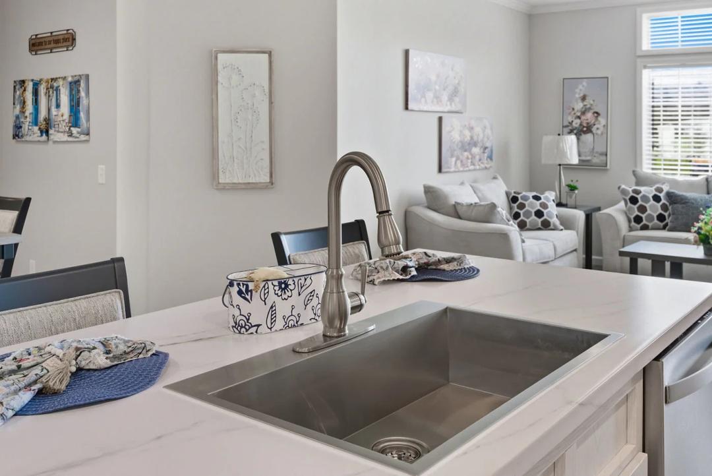
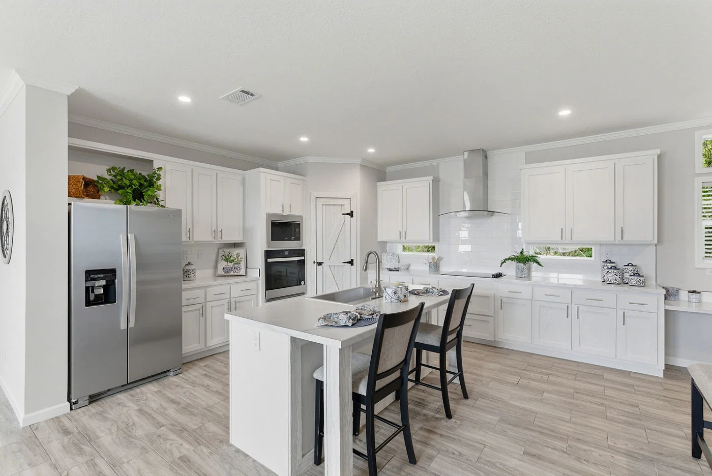
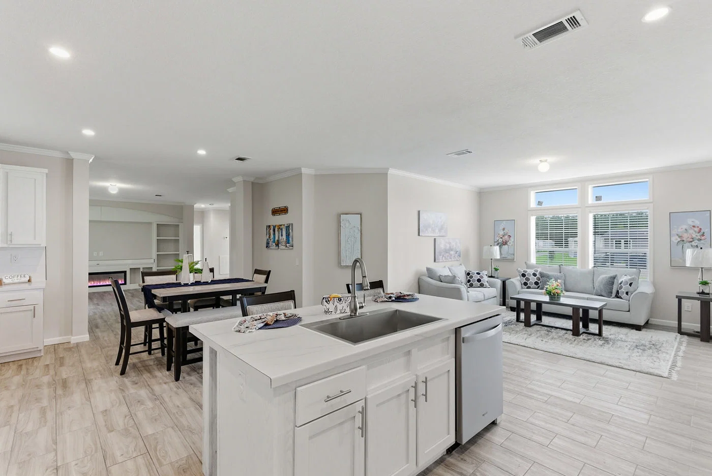
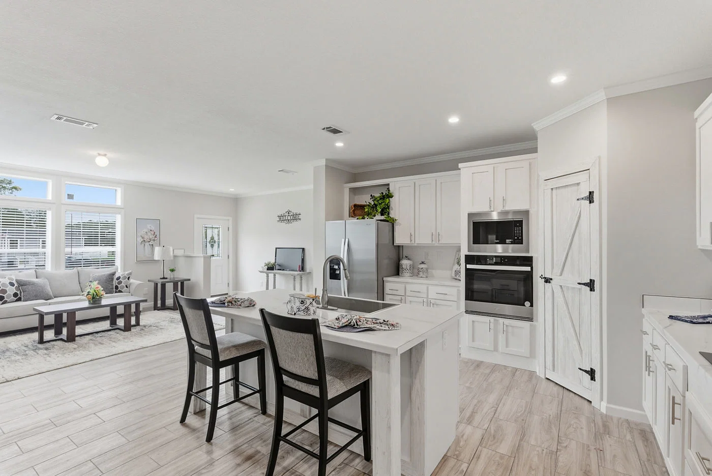
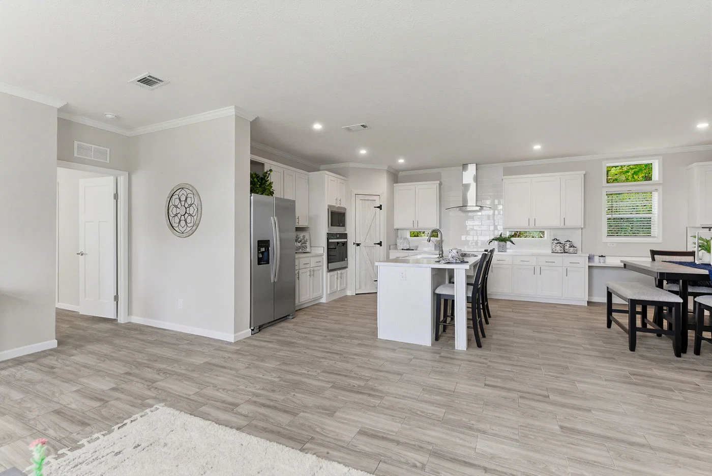
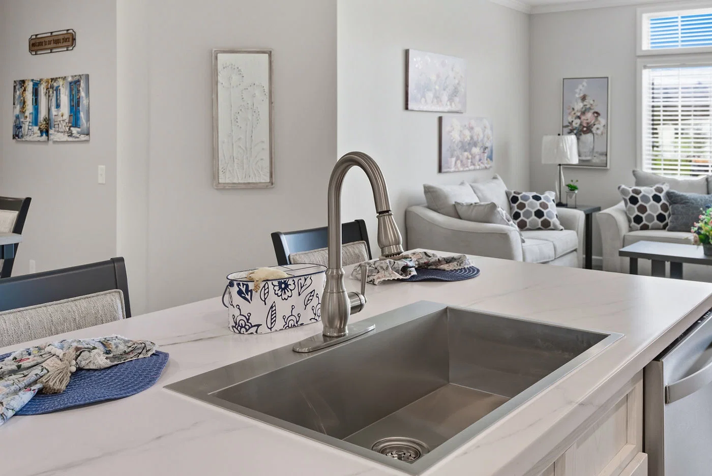
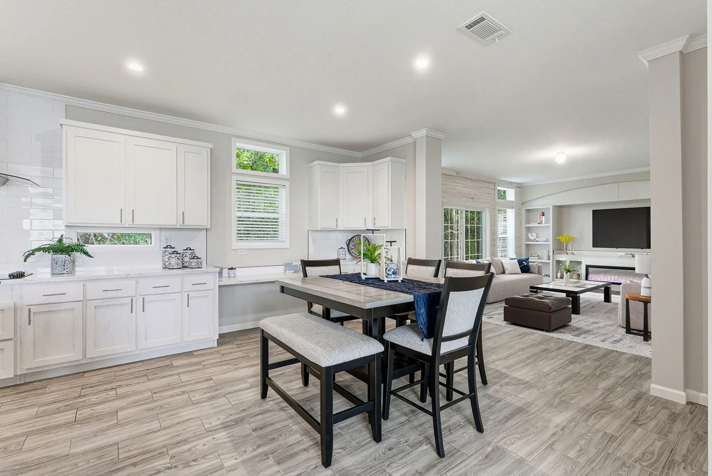
Cypress manor 0764e kitchen home features

Cypress manor 0764e kitchen home features

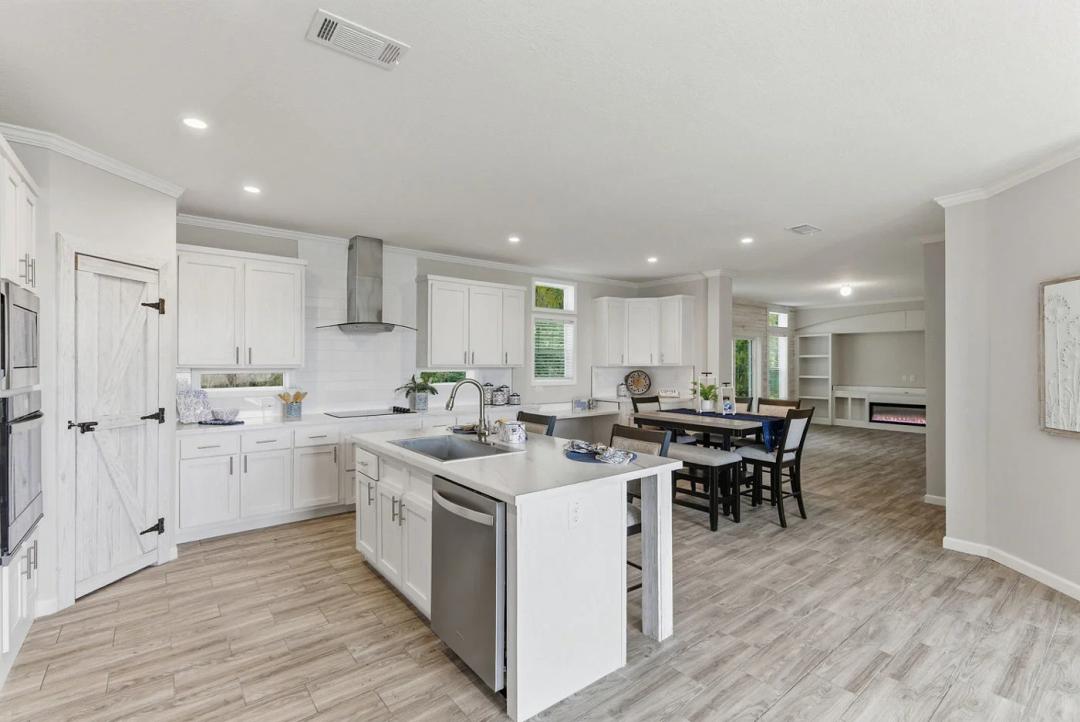
Cypress manor 0764e kitchen home features

Cypress manor 0764e kitchen home features

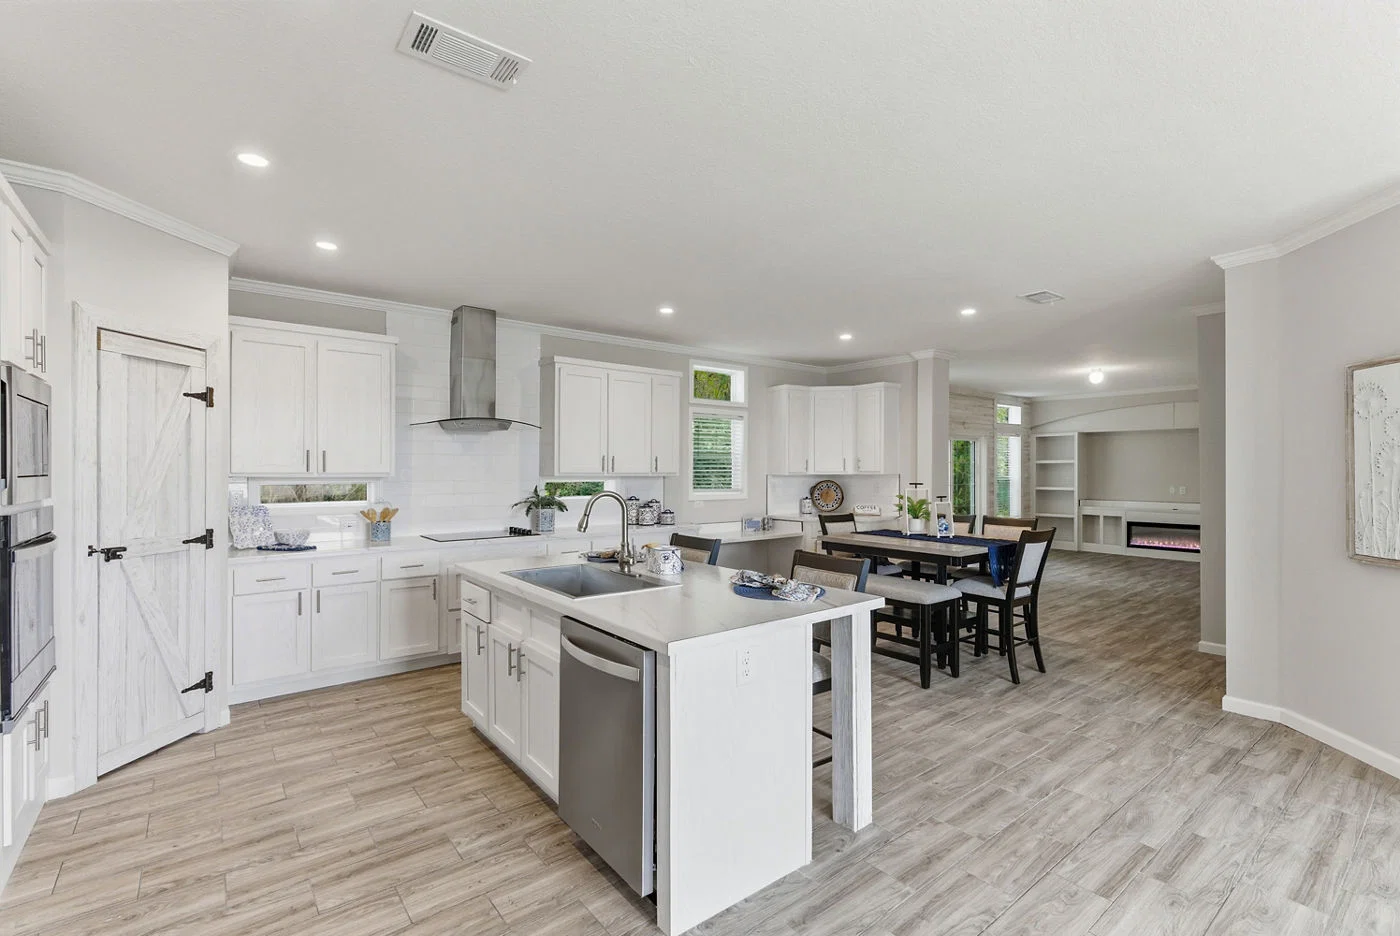
Cypress manor 0764e kitchen home features

Cypress manor 0764e kitchen home features

Cypress manor 0764e kitchen home features

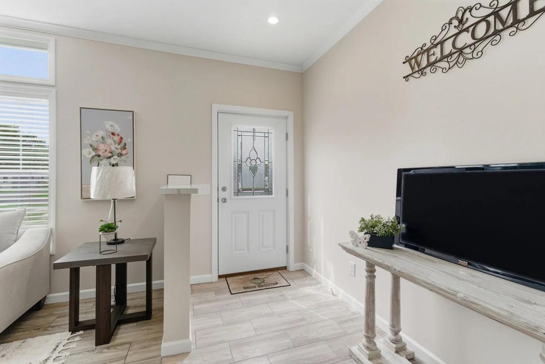
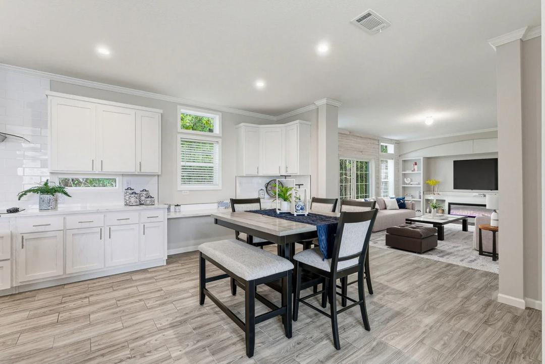
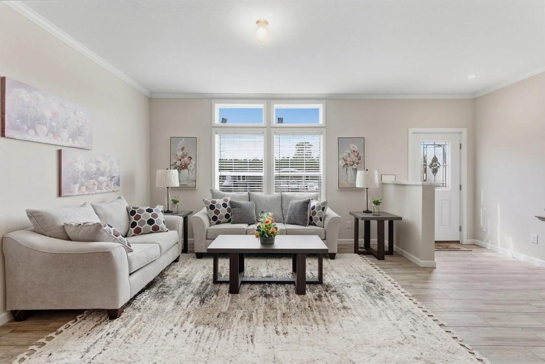
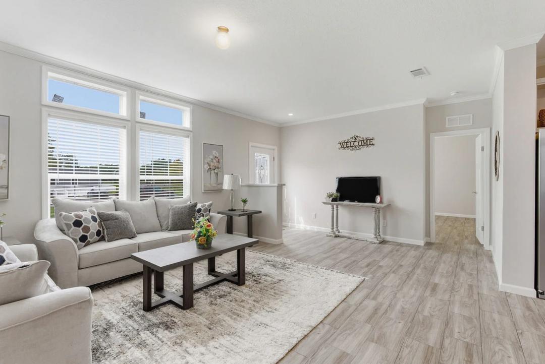
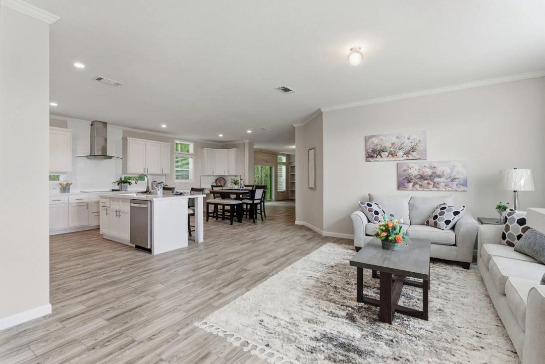
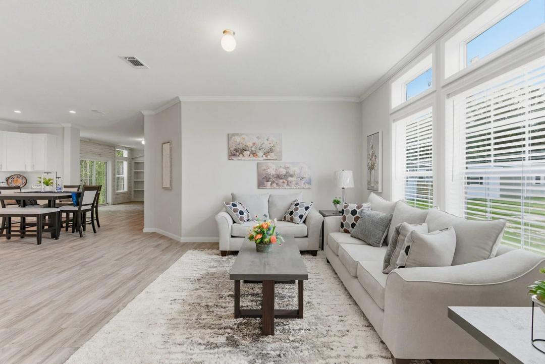
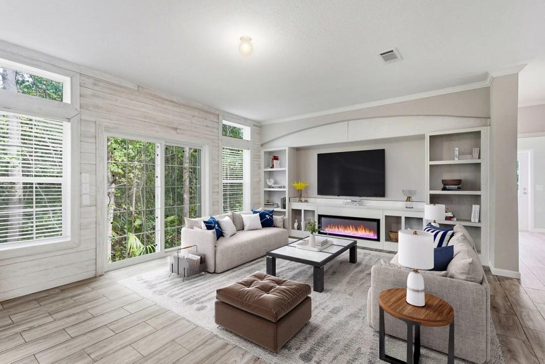
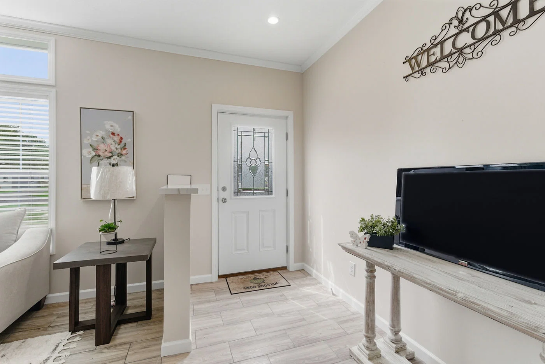
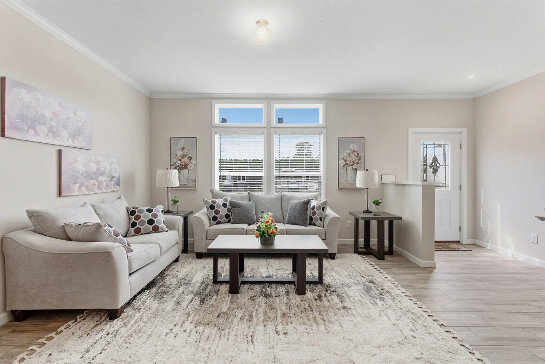
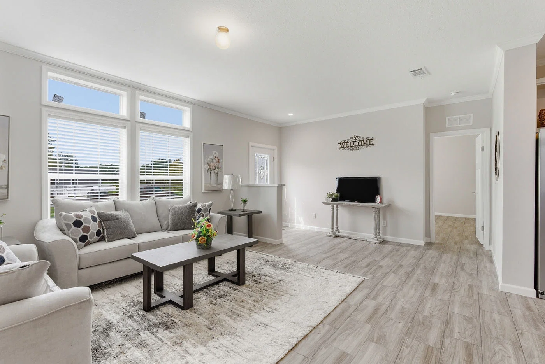
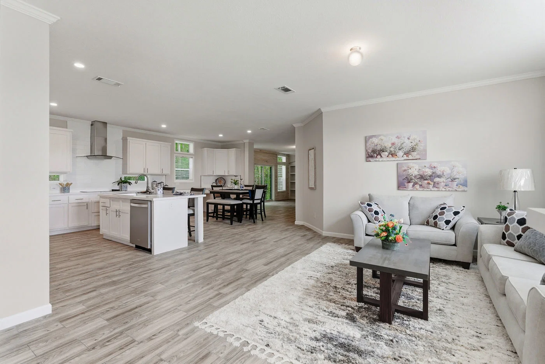
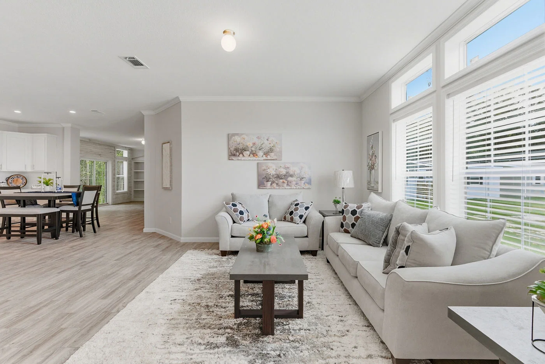
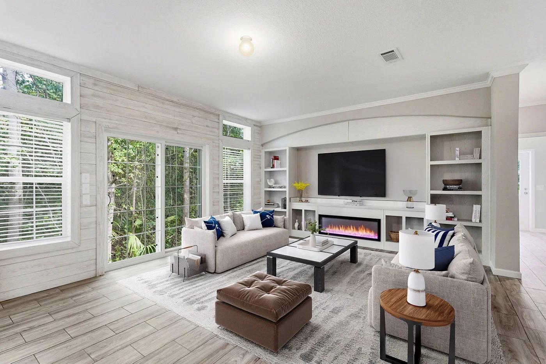
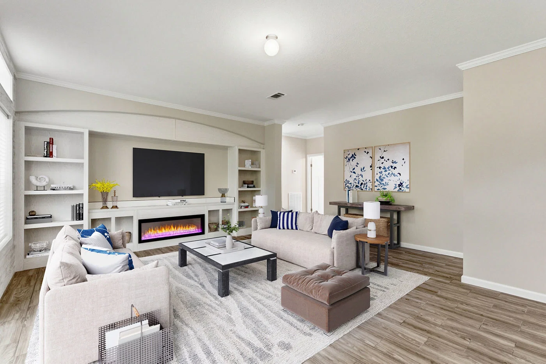
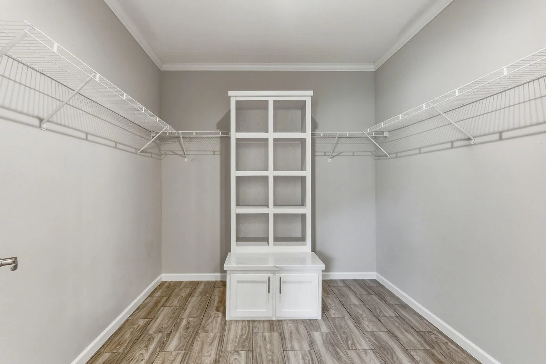
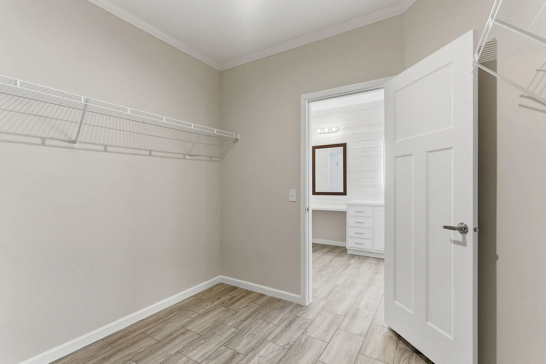
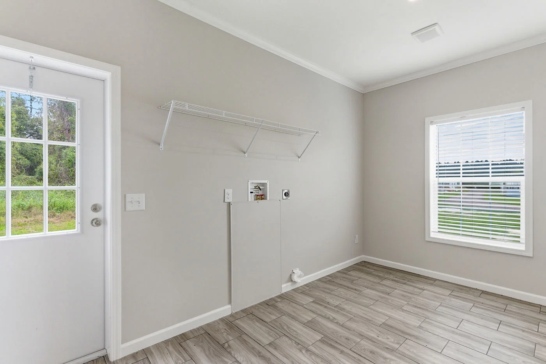
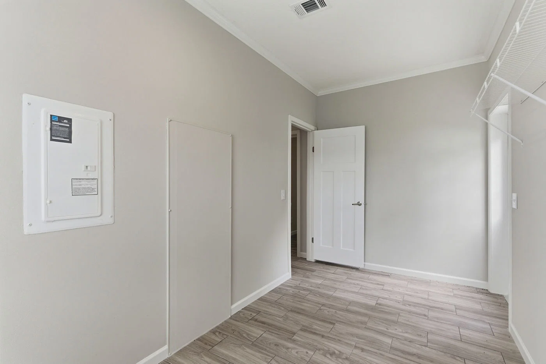
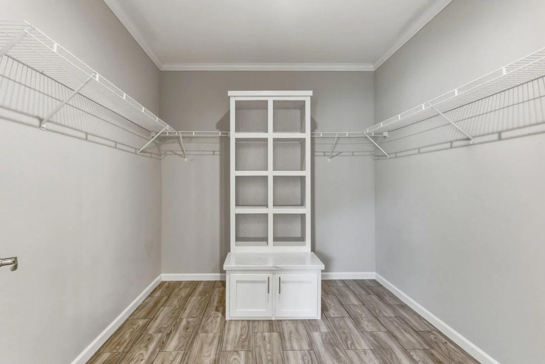
Cypress manor 0764e interior home features

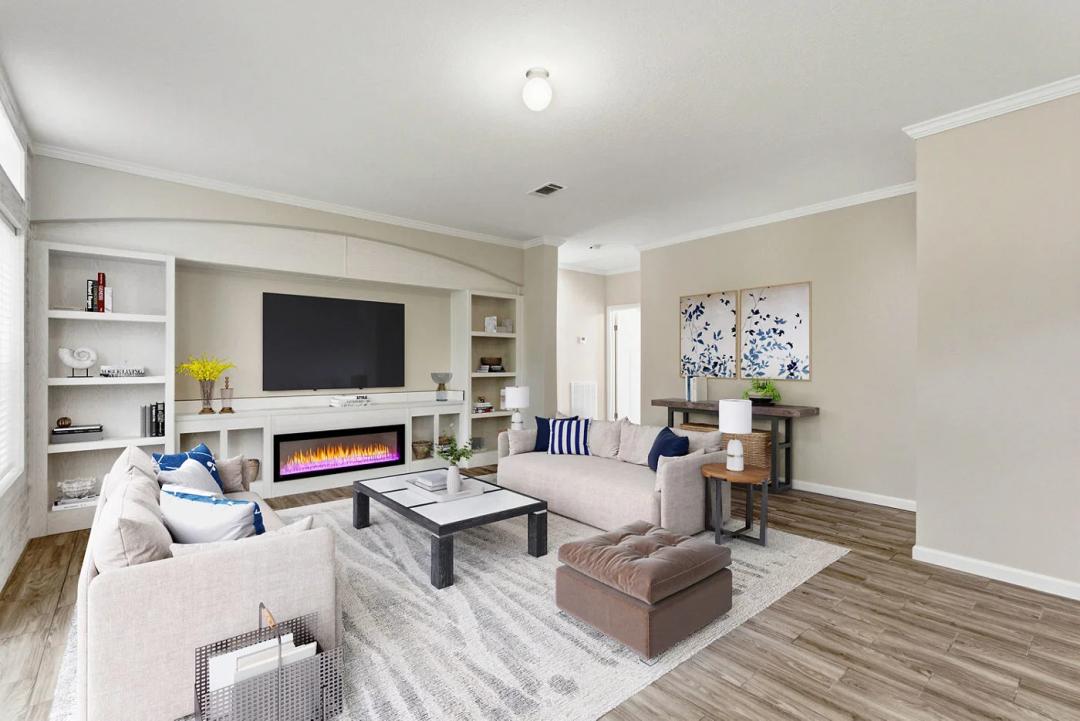
Cypress manor 0764e interior home features

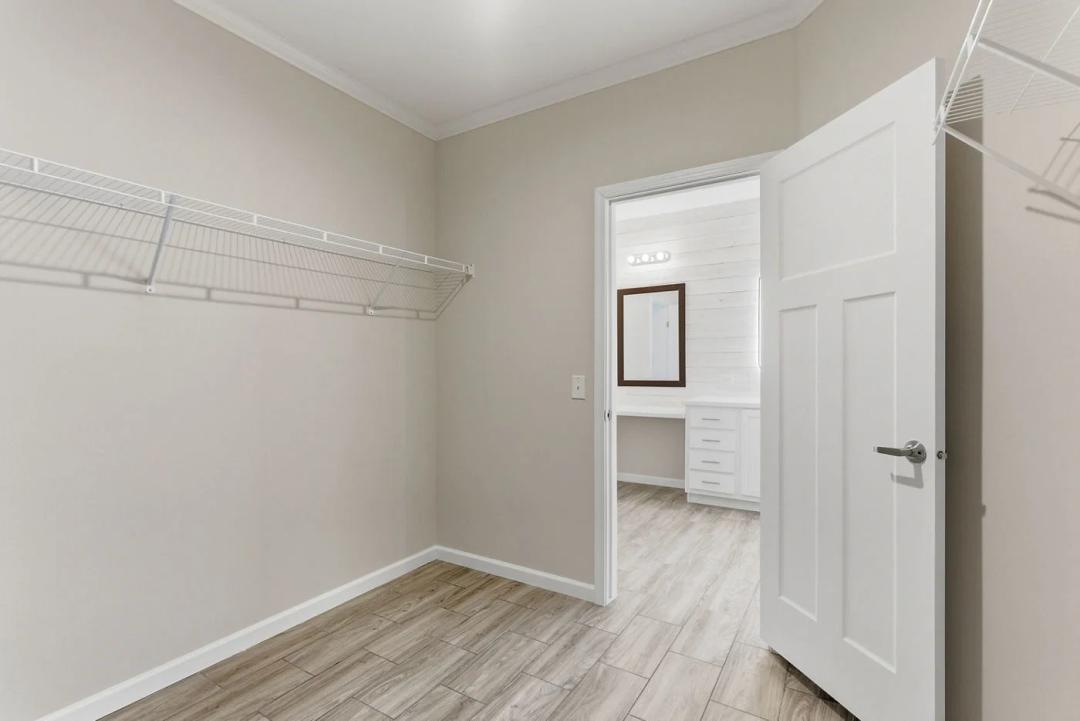
Cypress manor 0764e interior home features

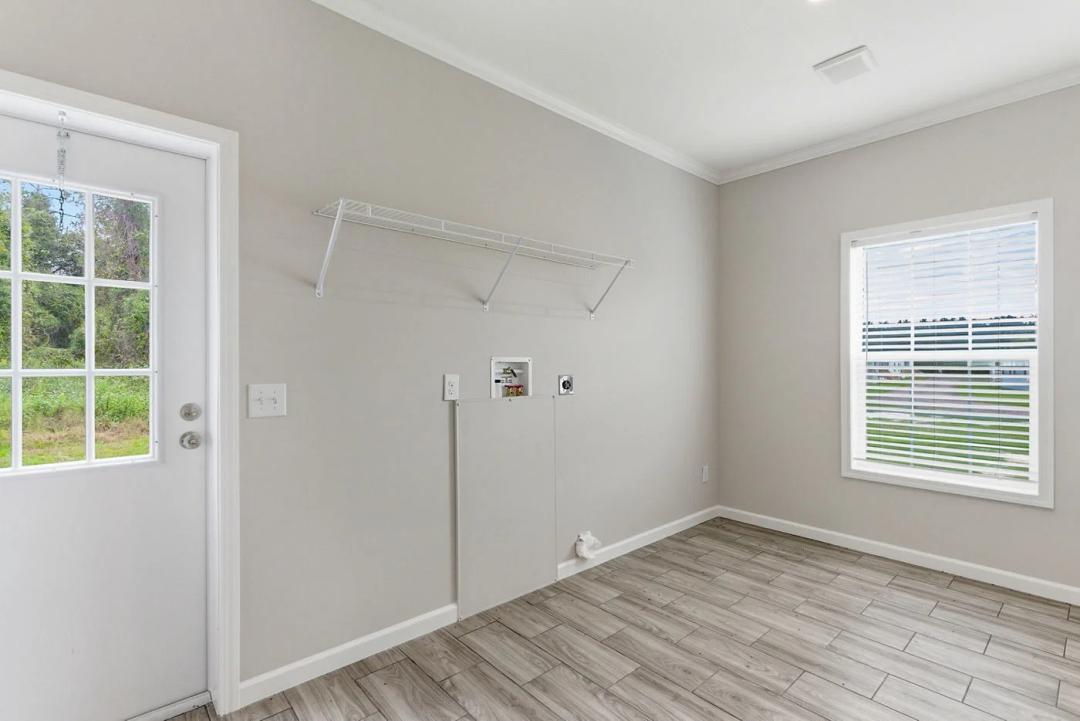
Cypress manor 0764e interior home features

Cypress manor 0764e interior home features

Cypress manor 0764e interior home features

Cypress manor 0764e interior home features

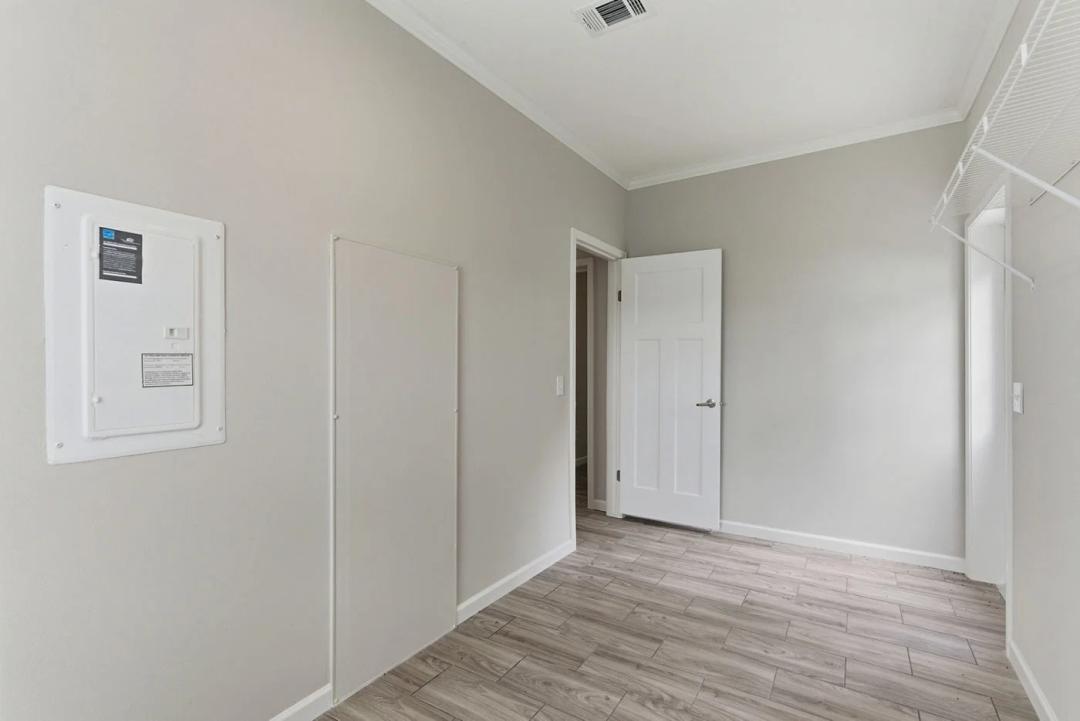
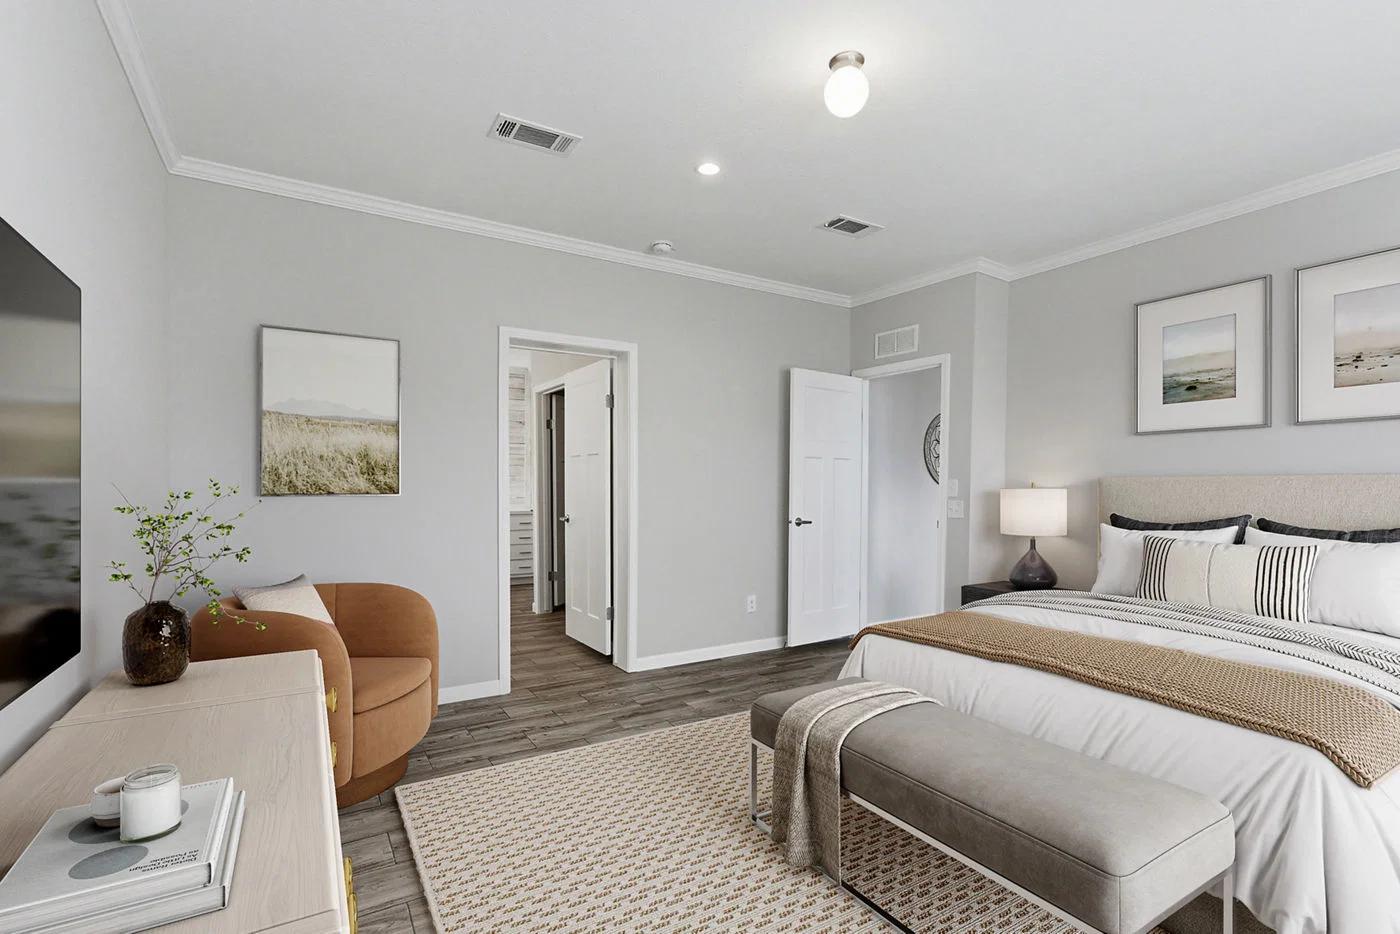
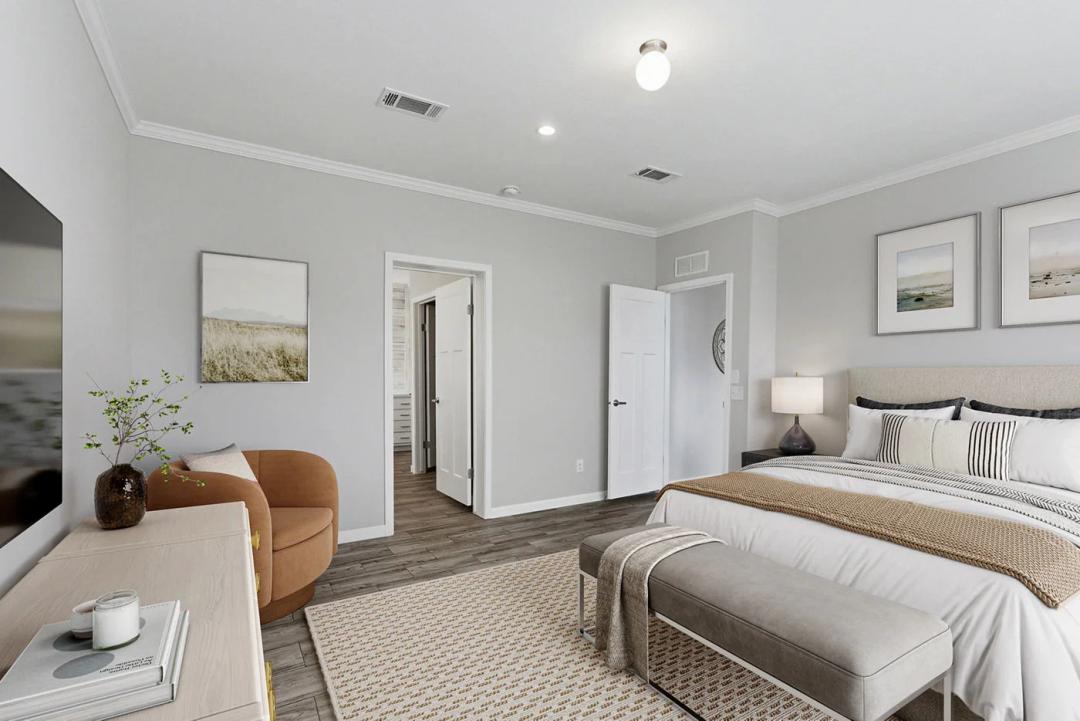
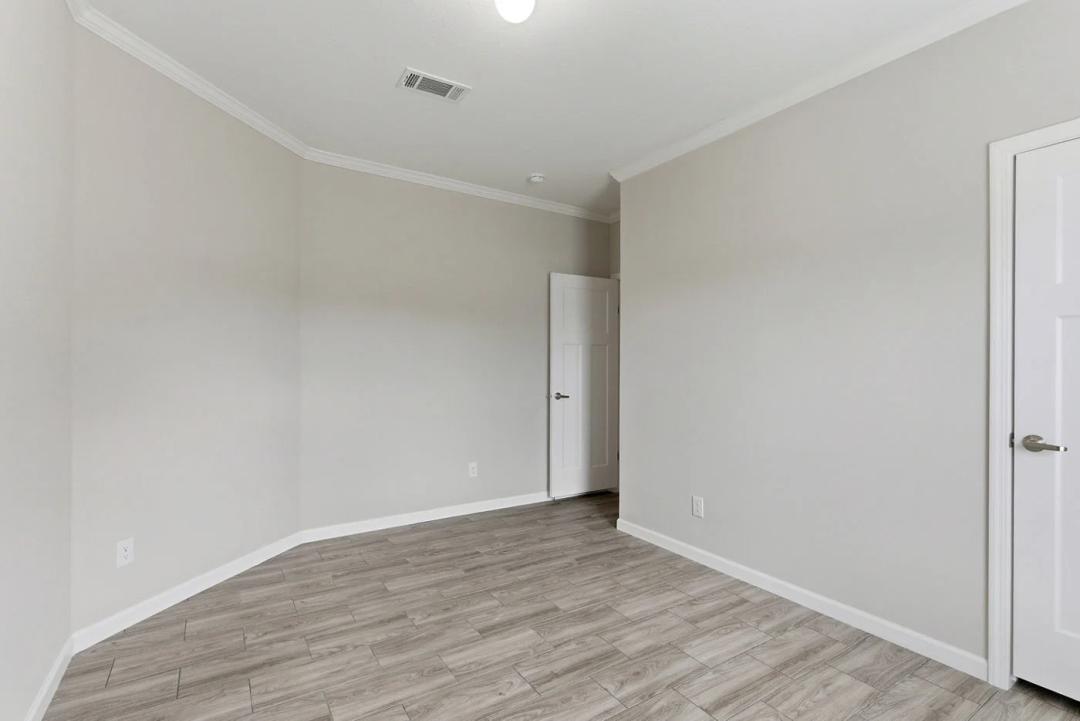
Cypress manor 0764e bedroom home features

Cypress manor 0764e bedroom home features

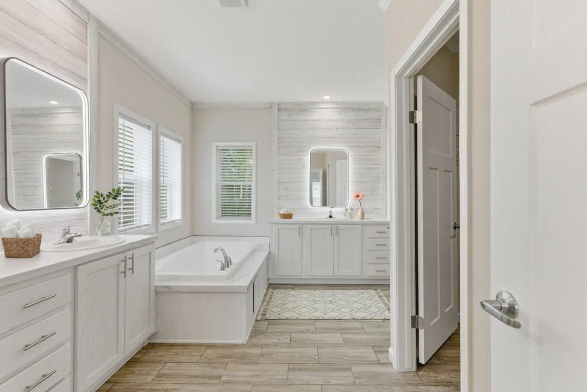
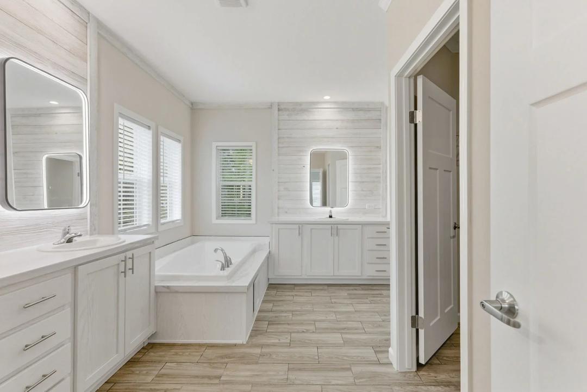
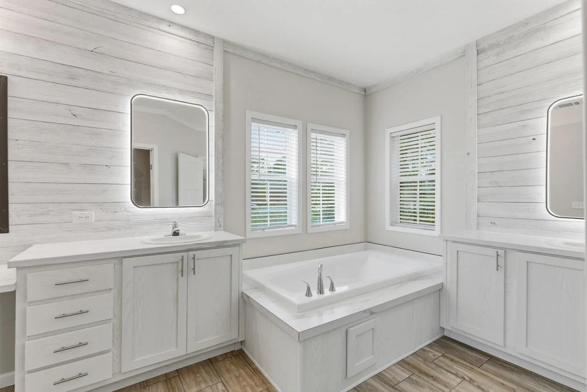
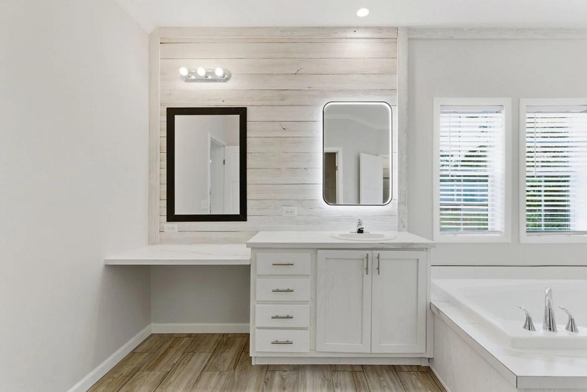
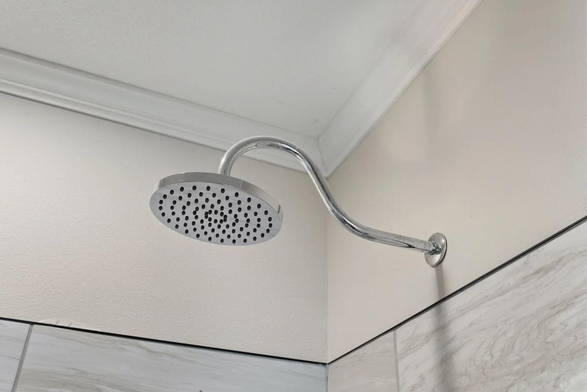
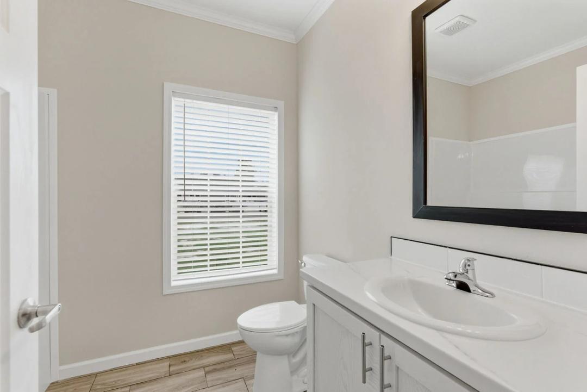
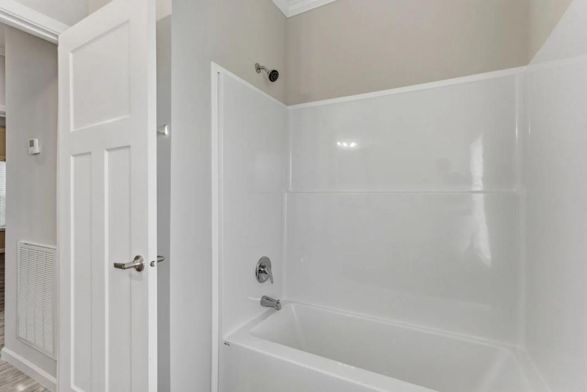
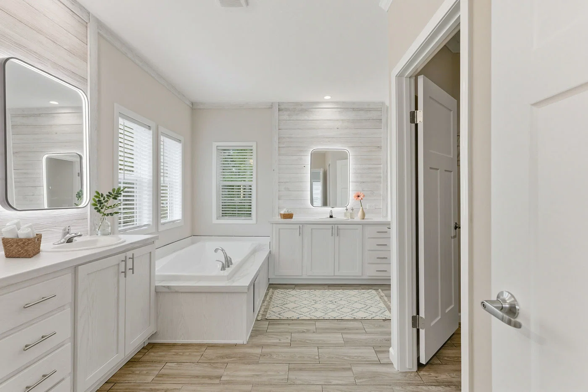
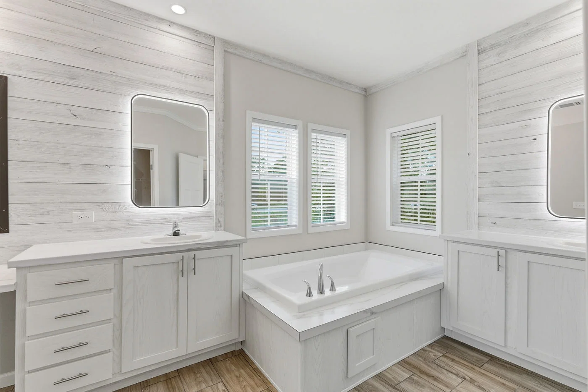
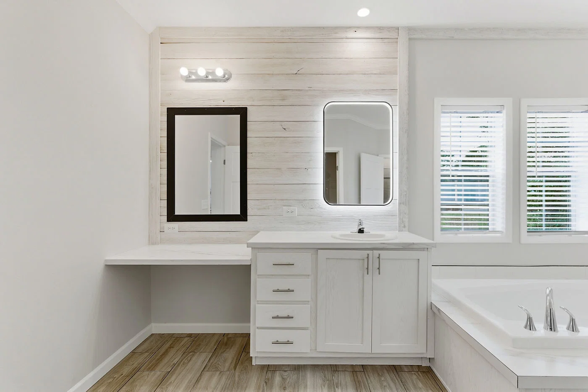
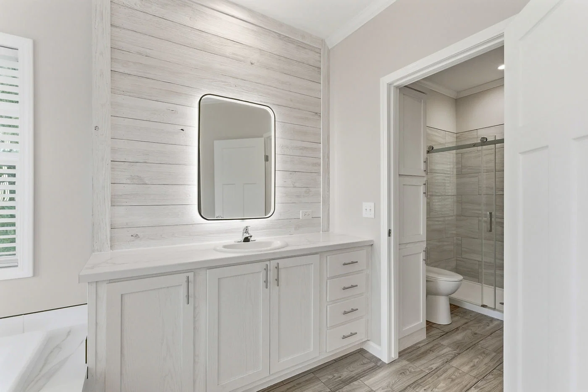
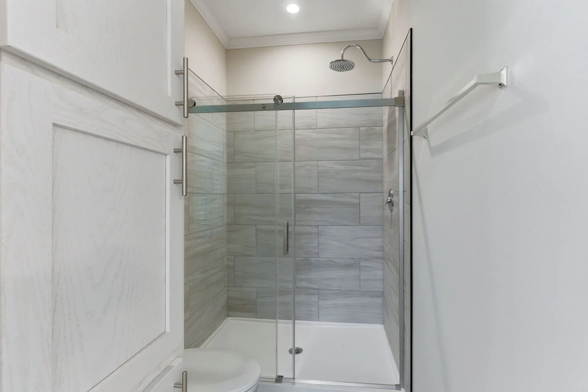
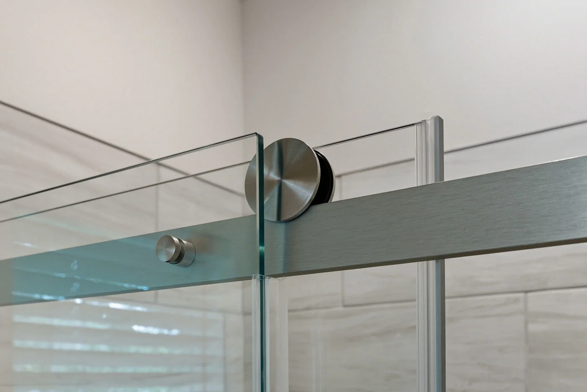
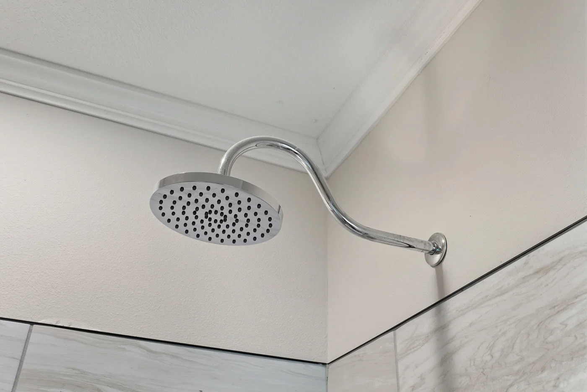
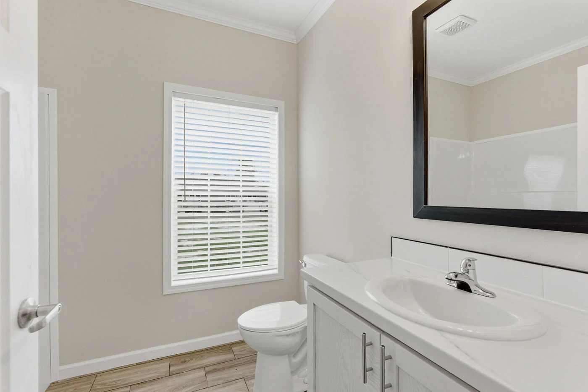
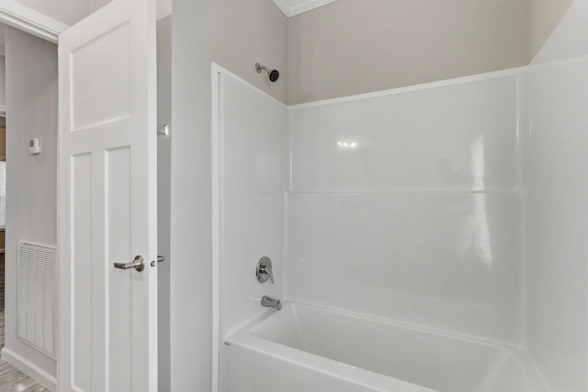
Cypress manor 0764e bathroom home features

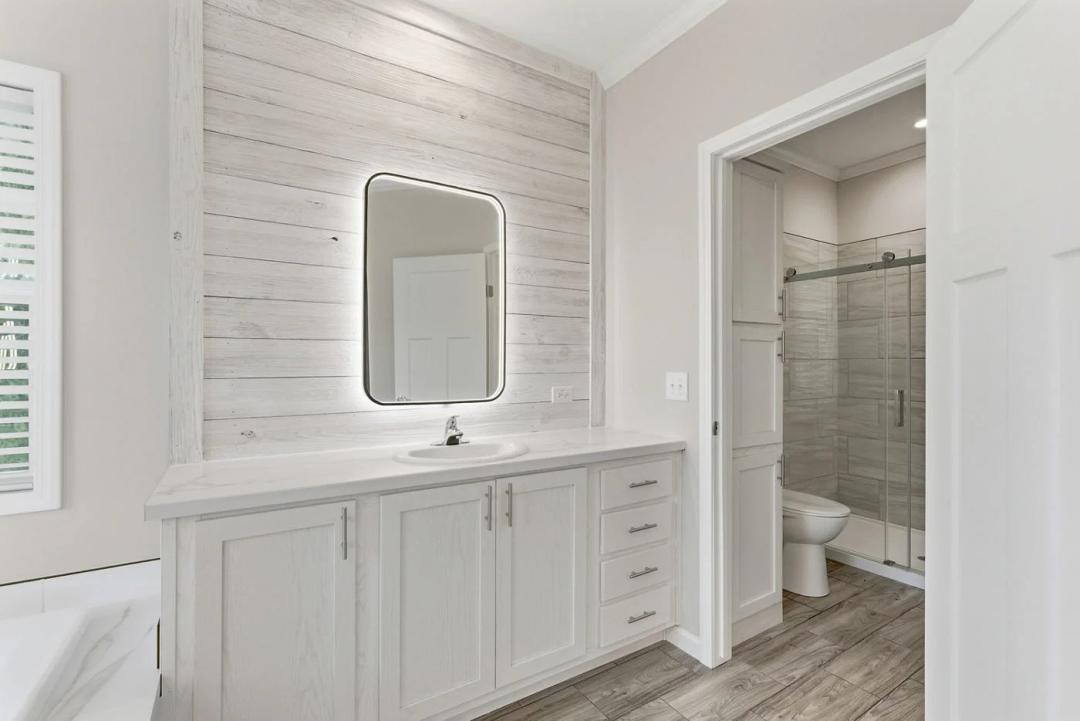
Cypress manor 0764e bathroom home features

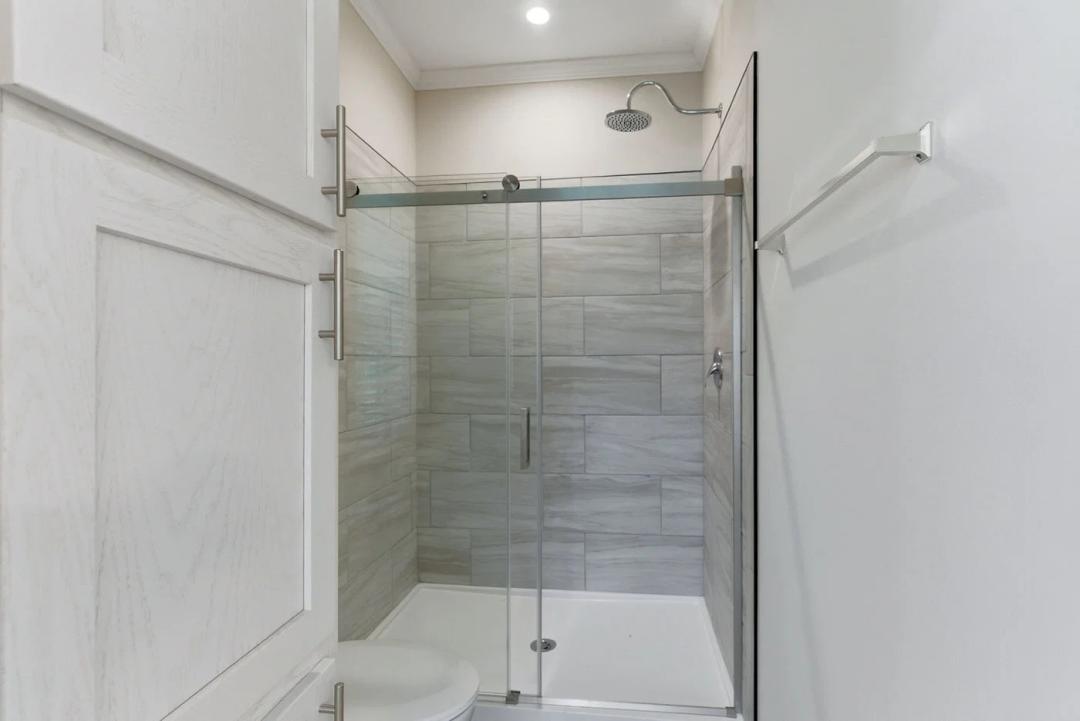
Cypress manor 0764e bathroom home features

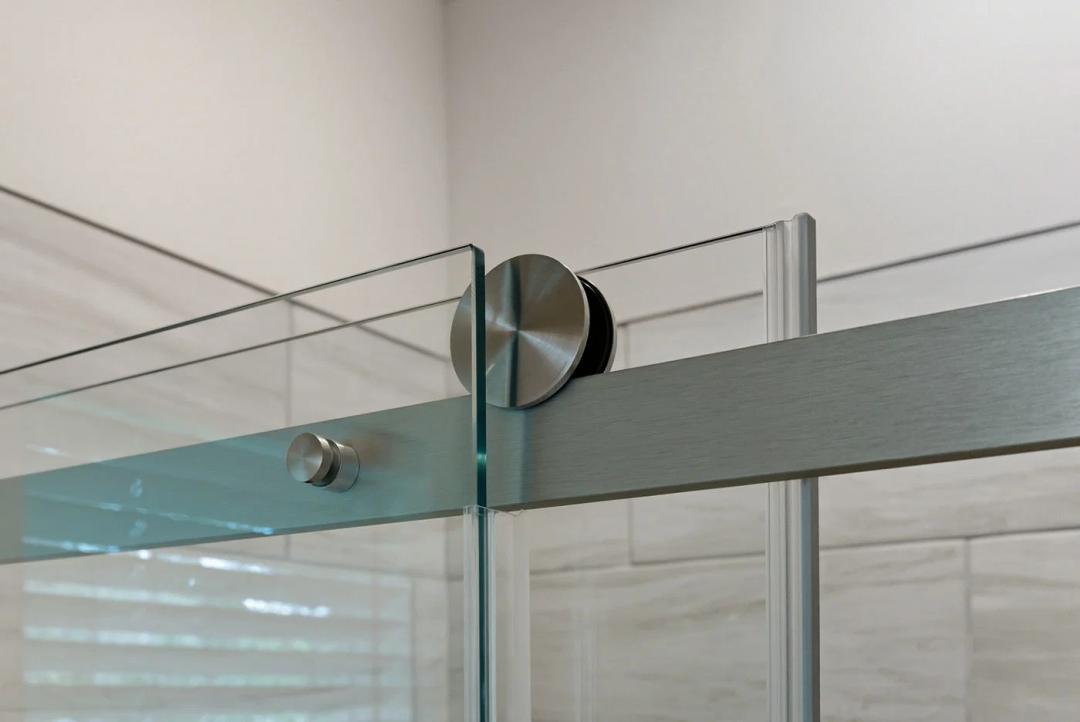
Cypress manor 0764e bathroom home features

Cypress manor 0764e bathroom home features

Cypress manor 0764e bathroom home features

Cypress manor 0764e bathroom home features

Cypress manor 0764e bathroom home features

Cypress manor 0764e bathroom home features

Cypress manor 0764e bathroom home features

Cypress manor 0764e interior home features

Cypress manor 0764e interior home features

Cypress manor 0764e interior home features

Cypress manor 0764e interior home features

Cypress manor 0764e hero, exterior, and elevation home features

Cypress manor 0764e exterior home features

Cypress manor 0764e exterior home features

Cypress manor 0764e exterior home features

Cypress manor 0764e exterior home features

Cypress manor 0764e kitchen home features

Cypress manor 0764e kitchen home features

Cypress manor 0764e kitchen home features

Cypress manor 0764e kitchen home features

Cypress manor 0764e kitchen home features

Cypress manor 0764e kitchen home features

Cypress manor 0764e kitchen home features

Cypress manor 0764e interior home features

Cypress manor 0764e interior home features

Cypress manor 0764e interior home features

Cypress manor 0764e interior home features

Cypress manor 0764e interior home features

Cypress manor 0764e interior home features

Cypress manor 0764e interior home features

Cypress manor 0764e bedroom home features

Cypress manor 0764e bedroom home features

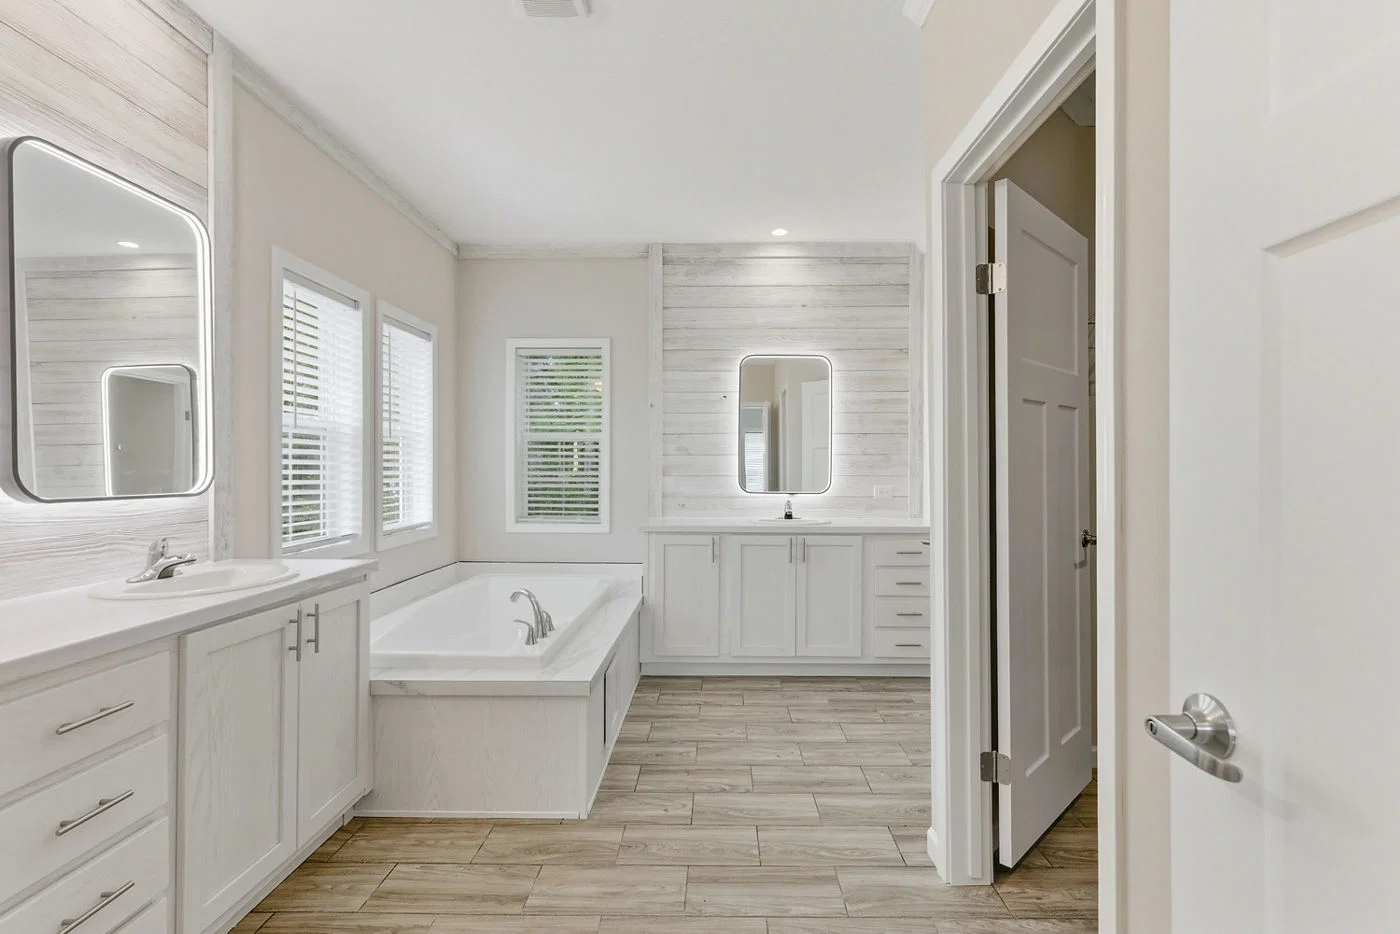
Cypress manor 0764e bathroom home features

Cypress manor 0764e bathroom home features

Cypress manor 0764e bathroom home features

Cypress manor 0764e bathroom home features

Cypress manor 0764e bathroom home features

Cypress manor 0764e bathroom home features

Cypress manor 0764e bathroom home features

Cypress manor 0764e bathroom home features

Cypress manor 0764e bathroom home features

Cypress manor 0764e bathroom home features

Cypress manor 0764e interior home features

Cypress manor 0764e interior home features

Cypress manor 0764e interior home features

Cypress manor 0764e interior home features

Cypress manor 0764e hero, exterior, and elevation home features

Cypress manor 0764e exterior home features

Cypress manor 0764e exterior home features

Cypress manor 0764e exterior home features

Cypress manor 0764e exterior home features

Cypress manor 0764e kitchen home features

Cypress manor 0764e kitchen home features

Cypress manor 0764e kitchen home features

Cypress manor 0764e kitchen home features

Cypress manor 0764e kitchen home features

Cypress manor 0764e kitchen home features

Cypress manor 0764e kitchen home features

Cypress manor 0764e interior home features

Cypress manor 0764e interior home features

Cypress manor 0764e interior home features

Cypress manor 0764e interior home features

Cypress manor 0764e interior home features

Cypress manor 0764e interior home features

Cypress manor 0764e interior home features

Cypress manor 0764e bedroom home features

Cypress manor 0764e bedroom home features

Cypress manor 0764e bathroom home features

Cypress manor 0764e bathroom home features

Cypress manor 0764e bathroom home features

Cypress manor 0764e bathroom home features

Cypress manor 0764e bathroom home features

Cypress manor 0764e bathroom home features

Cypress manor 0764e bathroom home features

Cypress manor 0764e bathroom home features

Cypress manor 0764e bathroom home features

Cypress manor 0764e bathroom home features

Cypress manor 0764e interior home features

Cypress manor 0764e interior home features

Cypress manor 0764e interior home features

Cypress manor 0764e interior home features

Cypress Manor 0764E
4 Bed
2 Bath
2,305 Sq. Ft.
30' 4" x 76'

Cypress Manor 0764E

4 bedrooms

2 full bathrooms

2,305 sq. ft.

30' 4" x 76'

See brochureDesign home
Cypress standard features

Construction

  • Energy Star Certified
  • Zone 2 Construction
  • 2 x 6 Floor joist 16” OC on 28’ Wide Homes
  • 2 x 8 Floor joist 16” OC on 32’ Wide Homes
  • 5/8” T&G OSB Floor Decking
  • 8’ Sidewalls
  • 2×4 Exterior Walls 16” OC
  • 2×4 Interior Walls
  • Fiberglass Insulation in Floor R-22 and Walls R-13
  • R-8 Insulated Overhead Ducts
  • Fiberglass Blow-In Roof Insulation R-38
  • OSB Roof Sheathing
  • Sidewall Thermowrapp Sheathing
  • OSB Endwalls with Housewrap
  • Double 2 x 4 Marriage Line Walls
  • Finished Textured Ceilings
iConnect Homes and Land logo

iConnect Homes and Land

Affordable homes at your fingertips

Pages
Homes
4 Bed
2 Bath
2,305 Sq. Ft.
30' 4" x 76'

Floor Plan

    Cypress manor 0764e floor plan home features

    Property map

    Enter your address or APN/TMS to check if this home fits on your property

    Enter your property street address or APN/TMS


    Virtual Tour


    Exterior & Construction

    • Energy Star Certified
    • Zone 2 Construction
    • 2 x 6 Floor joist 16” OC on 28’ Wide Homes
    • 2 x 8 Floor joist 16” OC on 32’ Wide Homes
    • 5/8” T&G OSB Floor Decking
    • 8’ Sidewalls
    • 2×4 Exterior Walls 16” OC
    • 2×4 Interior Walls
    • Fiberglass Insulation in Floor R-22 and Walls R-13
    • R-8 Insulated Overhead Ducts
    • Fiberglass Blow-In Roof Insulation R-38
    • OSB Roof Sheathing
    • Sidewall Thermowrapp Sheathing
    • OSB Endwalls with Housewrap
    • Double 2 x 4 Marriage Line Walls
    • Finished Textured Ceilings
    • Florida High Winds Strapping
    • Continuous Ventilation System
    • Whole House Shut-Off
    • 6/6 Vinyl Insulated Low-E Windows
    • 6 Panel Steel 36×80 Front Door W/ Storm & Dead Bolt
    • 80” Cottage Rear Door W/Dead Bolt

    Cypress Manor 0764E

    4 bedrooms

    2 full bathrooms

    2,305 sq. ft.

    30' 4" x 76'

    See brochureDesign home
  • Florida High Winds Strapping
  • Continuous Ventilation System
  • Whole House Shut-Off
    • Energy Star Certified
    • Zone 2 Construction
    • 2 x 6 Floor joist 16” OC on 28’ Wide Homes
    • 2 x 8 Floor joist 16” OC on 32’ Wide Homes
    • 5/8” T&G OSB Floor Decking
    • 8’ Sidewalls
    • 2×4 Exterior Walls 16” OC
    • 2×4 Interior Walls
    • Fiberglass Insulation in Floor R-22 and Walls R-13
    • R-8 Insulated Overhead Ducts
    • Fiberglass Blow-In Roof Insulation R-38
    • OSB Roof Sheathing
    • Sidewall Thermowrapp Sheathing
    • OSB Endwalls with Housewrap
    • Double 2 x 4 Marriage Line Walls
    • Finished Textured Ceilings
    • Florida High Winds Strapping
    • Continuous Ventilation System
    • Whole House Shut-Off

    Exterior

    • 6/6 Vinyl Insulated Low-E Windows
    • 6 Panel Steel 36×80 Front Door W/ Storm & Dead Bolt
    • 80” Cottage Rear Door W/Dead Bolt
    • Hardie Facia – Vinyl Soffit
    • 3 Tab Shingles – W/Ridgecap Ventilation
    • Vinyl Lap Siding W/Color Matching Corners
    • Shutters- Front Door Side
    • Dormer Installed – Model Specific
    • 1 Exterior Hose Bib
    • 6/6 Vinyl Insulated Low-E Windows
    • 6 Panel Steel 36×80 Front Door W/ Storm & Dead Bolt
    • 80” Cottage Rear Door W/Dead Bolt
    • Hardie Facia – Vinyl Soffit
    • 3 Tab Shingles – W/Ridgecap Ventilation
    • Vinyl Lap Siding W/Color Matching Corners
    • Shutters- Front Door Side
    • Dormer Installed – Model Specific
    • 1 Exterior Hose Bib

    Mechanical

    • LED Lighting Package
    • 1 Exterior GFI Receptacle
    • 200 Amp Main Panel Box
    • Nail On Electrical Boxes Per Location
    • Smoke Detectors Code Specific
    • Plumb & Wire for Washer/Dryer & Dryer Vent Installed
    • USB Receptacle in Kitchen
    • LED Exterior Light – Each Exterior Door
    • Electric 40 Gallon Water Heater with Pan
    • Programable Honeywell Thermostat
    • LED Lighting Package
    • 1 Exterior GFI Receptacle
    • 200 Amp Main Panel Box
    • Nail On Electrical Boxes Per Location
    • Smoke Detectors Code Specific
    • Plumb & Wire for Washer/Dryer & Dryer Vent Installed
    • USB Receptacle in Kitchen
    • LED Exterior Light – Each Exterior Door
    • Electric 40 Gallon Water Heater with Pan
    • Programable Honeywell Thermostat

    Interior

    • Residential “Lite” 1⁄2” Drywall T/O Orange Peel
    • Glued and Screwed (not nailed)
    • Mohawk Firecreek Carpet
    • Rebond Carpet Pad & Carpet Bar
    • Diamondflor Rolled Lino in Wet Areas & Foyer
    • 3 Panel Craftsman Interior Doors
    • Lever Door Knobs Installed T/O
    • Floor Mounted Door Stops
    • 3” Crown & Base Trim Installed T/O (except closets)
    • Signature Drape Package
    • 2” Mini Blinds Installed
    • 2 ¼” Residential Window and Door Trim
    • Residential “Lite” 1⁄2” Drywall T/O Orange Peel
    • Glued and Screwed (not nailed)
    • Mohawk Firecreek Carpet
    • Rebond Carpet Pad & Carpet Bar
    • Diamondflor Rolled Lino in Wet Areas & Foyer
    • 3 Panel Craftsman Interior Doors
    • Lever Door Knobs Installed T/O
    • Floor Mounted Door Stops
    • 3” Crown & Base Trim Installed T/O (except closets)
    • Signature Drape Package
    • 2” Mini Blinds Installed
    • 2 ¼” Residential Window and Door Trim

    Kitchen

    • Whirlpool 18’ FF Refrigerator
    • Whirlpool 30” Deluxe Electric Range
    • Stainless Appliances
    • Stratford Wood Cabinet Doors W/6” Rod Pulls
    • Mar Resistant Rolled Edge Laminate Countertops
    • 2 Rows Ceramic Tile Backsplash
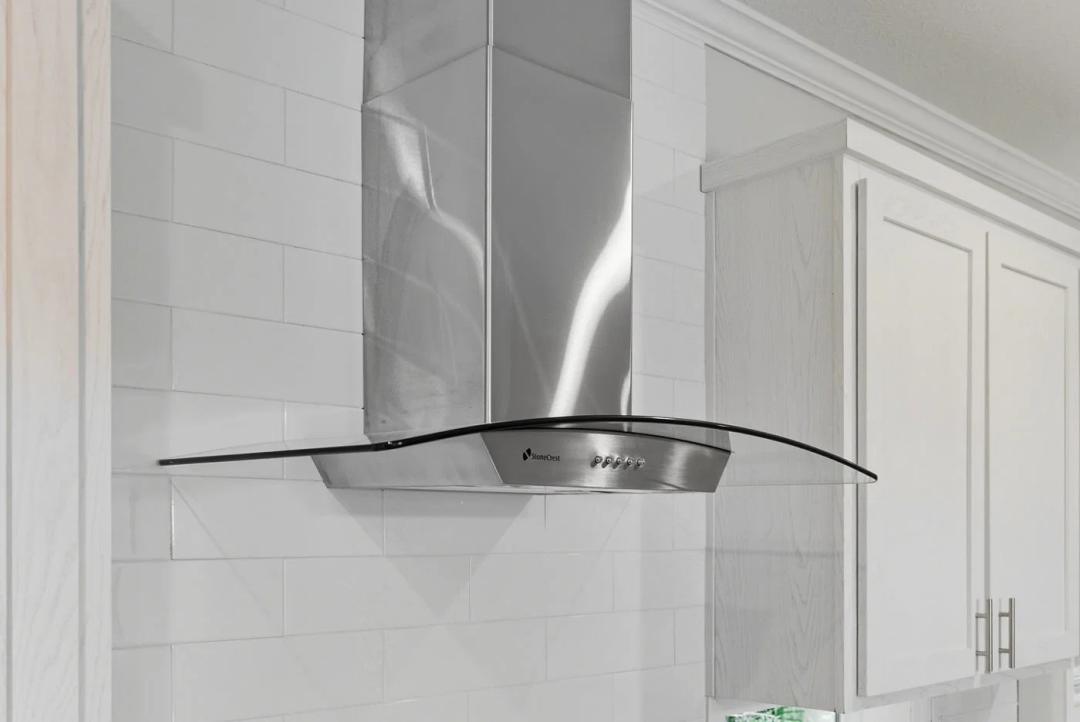
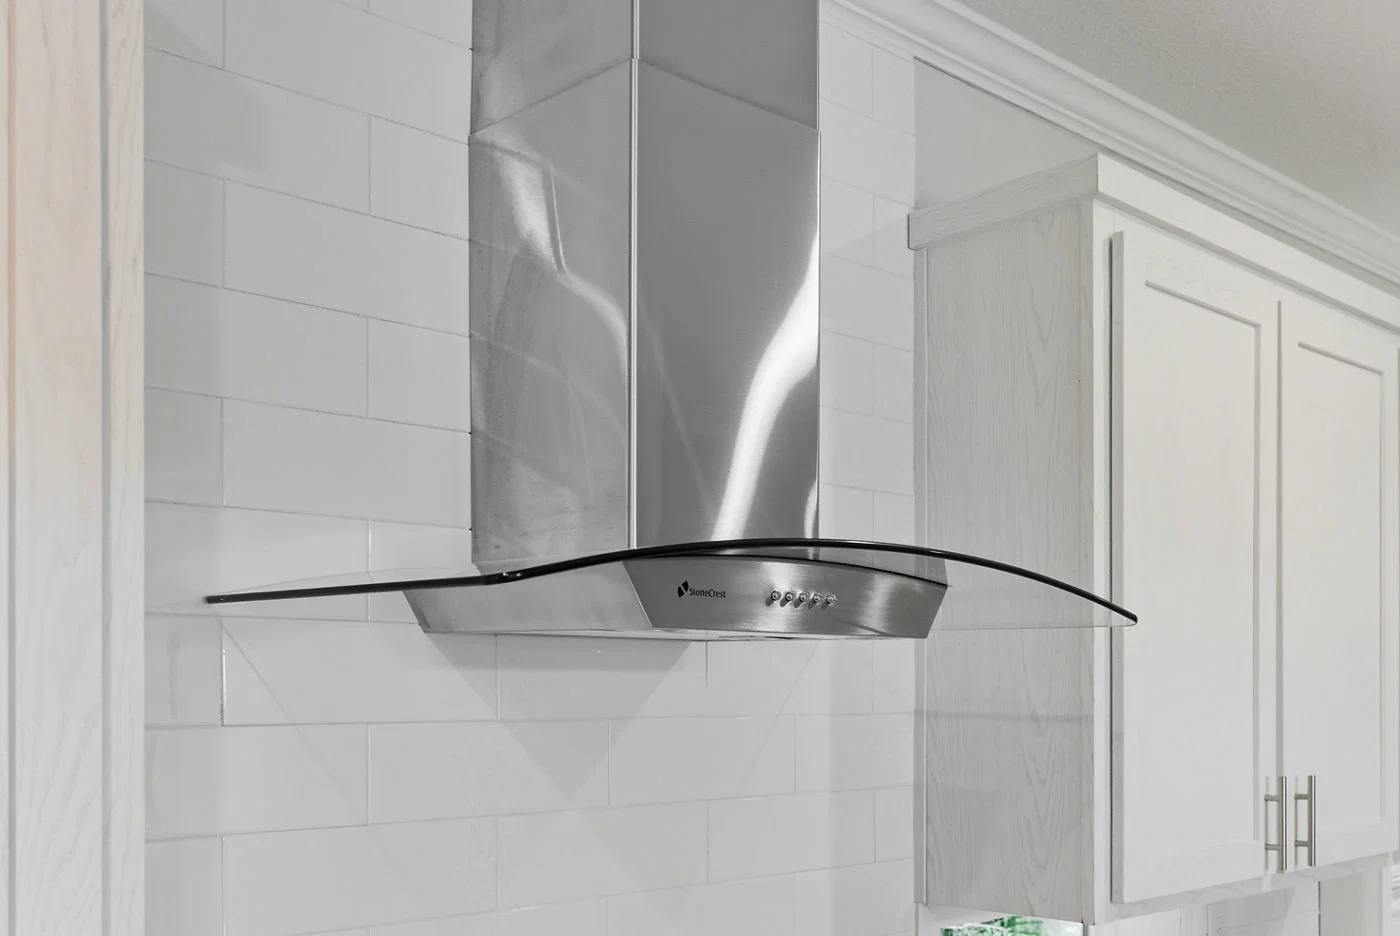
    • Stonecrest SS / Glass Range Hood
    • Open Cabinet over Refer
    • Drawer over Door Base Cabs – Kitchen Only
    • ¾” Vinyl Lined Base & O/H’s Cabinets T/O
    • Full Extension Drawer Guides
    • Metal Single Lever Faucet W/Sprayer
    • Stainless Steel Sink
    • Adjustable Shelves in Pantries and O/H’s in Kitchen
    • Whirlpool 18’ FF Refrigerator
    • Whirlpool 30” Deluxe Electric Range
    • Stainless Appliances
    • Stratford Wood Cabinet Doors W/6” Rod Pulls
    • Mar Resistant Rolled Edge Laminate Countertops
    • 2 Rows Ceramic Tile Backsplash
    • Stonecrest SS / Glass Range Hood
    • Open Cabinet over Refer
    • Drawer over Door Base Cabs – Kitchen Only
    • ¾” Vinyl Lined Base & O/H’s Cabinets T/O
    • Full Extension Drawer Guides
    • Metal Single Lever Faucet W/Sprayer
    • Stainless Steel Sink
    • Adjustable Shelves in Pantries and O/H’s in Kitchen

    Bathroom

    • Stratford Wood Cabinet Doors W/6” Rod Pulls
    • Mar Resistant Rolled Edge Laminate Countertops
    • Bank of Drawers in All Baths – Model Specific
    • 1 Row ceramic tile Backsplash
    • Vanities Built to 36” Height – All Baths
    • Metal Faucets in Sinks, Tubs & Showers
    • 24” X36” Vanity Mirors W/ Cypress Mirror Trim – All Baths
    • Elongated Bowl Porcelain Commodes All Baths
    • China Bowl Lavs All Baths
    • Towel Bars & Tissue Holders in All Baths
    • Lighted Exhaust Fans Installed in All Baths
    • 60” 1 Piece Fiber Glass Tub/Shower in Guest Bath Model Specific
    • Master Showers Fiber Glass model Specific
    • Stratford Wood Cabinet Doors W/6” Rod Pulls
    • Mar Resistant Rolled Edge Laminate Countertops
    • Bank of Drawers in All Baths – Model Specific
    • 1 Row ceramic tile Backsplash
    • Vanities Built to 36” Height – All Baths
    • Metal Faucets in Sinks, Tubs & Showers
    • 24” X36” Vanity Mirors W/ Cypress Mirror Trim – All Baths
    • Elongated Bowl Porcelain Commodes All Baths
    • China Bowl Lavs All Baths
    • Towel Bars & Tissue Holders in All Baths
    • Lighted Exhaust Fans Installed in All Baths
    • 60” 1 Piece Fiber Glass Tub/Shower in Guest Bath Model Specific
    • Master Showers Fiber Glass model Specific

    Other

    • Merit 1 (Year 1) Warranty
    • Merit 7 (Year 2 – 7) Warranty
    • Merit 1 (Year 1) Warranty
    • Merit 7 (Year 2 – 7) Warranty
    Map
    Sign up
    Sign in

    Help

    Contact usTerms of ServicePrivacy Policy

    Get started with iConnect Homes and Land

    Find, design, and order your next home in a few clicks.

    Sign up

    Dealer License #:

    Powered by BuildTrove.com
  • Cypress
  • Cypress Manor 0764E
  • Hardie Facia – Vinyl Soffit
  • 3 Tab Shingles – W/Ridgecap Ventilation
  • Vinyl Lap Siding W/Color Matching Corners
  • Shutters- Front Door Side
  • Dormer Installed – Model Specific
  • 1 Exterior Hose Bib
    • Energy Star Certified
    • Zone 2 Construction
    • 2 x 6 Floor joist 16” OC on 28’ Wide Homes
    • 2 x 8 Floor joist 16” OC on 32’ Wide Homes
    • 5/8” T&G OSB Floor Decking
    • 8’ Sidewalls
    • 2×4 Exterior Walls 16” OC
    • 2×4 Interior Walls
    • Fiberglass Insulation in Floor R-22 and Walls R-13
    • R-8 Insulated Overhead Ducts
    • Fiberglass Blow-In Roof Insulation R-38
    • OSB Roof Sheathing
    • Sidewall Thermowrapp Sheathing
    • OSB Endwalls with Housewrap
    • Double 2 x 4 Marriage Line Walls
    • Finished Textured Ceilings
    • Florida High Winds Strapping
    • Continuous Ventilation System
    • Whole House Shut-Off
    • 6/6 Vinyl Insulated Low-E Windows
    • 6 Panel Steel 36×80 Front Door W/ Storm & Dead Bolt
    • 80” Cottage Rear Door W/Dead Bolt
    • Hardie Facia – Vinyl Soffit
    • 3 Tab Shingles – W/Ridgecap Ventilation
    • Vinyl Lap Siding W/Color Matching Corners
    • Shutters- Front Door Side
    • Dormer Installed – Model Specific
    • 1 Exterior Hose Bib
    Cypress manor 0764e hero, exterior, and elevation home features

    Cypress manor 0764e exterior home features

    Cypress manor 0764e exterior home features

    Cypress manor 0764e exterior home features

    Cypress manor 0764e exterior home features

    Cypress manor 0764e hero, exterior, and elevation home features

    Cypress manor 0764e exterior home features

    Cypress manor 0764e exterior home features

    Cypress manor 0764e exterior home features

    Cypress manor 0764e exterior home features

    Cypress manor 0764e hero, exterior, and elevation home features

    Cypress manor 0764e exterior home features

    Cypress manor 0764e exterior home features

    Cypress manor 0764e exterior home features

    Cypress manor 0764e exterior home features

    Kitchen

    • Whirlpool 18’ FF Refrigerator
    • Whirlpool 30” Deluxe Electric Range
    • Stainless Appliances
    • Stratford Wood Cabinet Doors W/6” Rod Pulls
    • Mar Resistant Rolled Edge Laminate Countertops
    • 2 Rows Ceramic Tile Backsplash
    • Stonecrest SS / Glass Range Hood
    • Open Cabinet over Refer
    • Drawer over Door Base Cabs – Kitchen Only
    • ¾” Vinyl Lined Base & O/H’s Cabinets T/O
    • Full Extension Drawer Guides
    • Metal Single Lever Faucet W/Sprayer
    • Stainless Steel Sink
    • Adjustable Shelves in Pantries and O/H’s in Kitchen
    • Whirlpool 18’ FF Refrigerator
    • Whirlpool 30” Deluxe Electric Range
    • Stainless Appliances
    • Stratford Wood Cabinet Doors W/6” Rod Pulls
    • Mar Resistant Rolled Edge Laminate Countertops
    • 2 Rows Ceramic Tile Backsplash
    • Stonecrest SS / Glass Range Hood
    • Open Cabinet over Refer
    • Drawer over Door Base Cabs – Kitchen Only
    • ¾” Vinyl Lined Base & O/H’s Cabinets T/O
    • Full Extension Drawer Guides
    • Metal Single Lever Faucet W/Sprayer
    • Stainless Steel Sink
    • Adjustable Shelves in Pantries and O/H’s in Kitchen
    Cypress manor 0764e kitchen home features

    Cypress manor 0764e kitchen home features

    Cypress manor 0764e kitchen home features

    Cypress manor 0764e kitchen home features

    Cypress manor 0764e kitchen home features

    Cypress manor 0764e kitchen home features

    Cypress manor 0764e kitchen home features

    Cypress manor 0764e kitchen home features

    Cypress manor 0764e kitchen home features

    Cypress manor 0764e kitchen home features

    Cypress manor 0764e kitchen home features

    Cypress manor 0764e kitchen home features

    Cypress manor 0764e kitchen home features

    Cypress manor 0764e kitchen home features

    Cypress manor 0764e kitchen home features

    Cypress manor 0764e kitchen home features

    Cypress manor 0764e kitchen home features

    Cypress manor 0764e kitchen home features

    Cypress manor 0764e kitchen home features

    Cypress manor 0764e kitchen home features

    Cypress manor 0764e kitchen home features

    Bathroom

    • Stratford Wood Cabinet Doors W/6” Rod Pulls
    • Mar Resistant Rolled Edge Laminate Countertops
    • Bank of Drawers in All Baths – Model Specific
    • 1 Row ceramic tile Backsplash
    • Vanities Built to 36” Height – All Baths
    • Metal Faucets in Sinks, Tubs & Showers
    • 24” X36” Vanity Mirors W/ Cypress Mirror Trim – All Baths
    • Elongated Bowl Porcelain Commodes All Baths
    • China Bowl Lavs All Baths
    • Towel Bars & Tissue Holders in All Baths
    • Lighted Exhaust Fans Installed in All Baths
    • 60” 1 Piece Fiber Glass Tub/Shower in Guest Bath Model Specific
    • Master Showers Fiber Glass model Specific
    • Stratford Wood Cabinet Doors W/6” Rod Pulls
    • Mar Resistant Rolled Edge Laminate Countertops
    • Bank of Drawers in All Baths – Model Specific
    • 1 Row ceramic tile Backsplash
    • Vanities Built to 36” Height – All Baths
    • Metal Faucets in Sinks, Tubs & Showers
    • 24” X36” Vanity Mirors W/ Cypress Mirror Trim – All Baths
    • Elongated Bowl Porcelain Commodes All Baths
    • China Bowl Lavs All Baths
    • Towel Bars & Tissue Holders in All Baths
    • Lighted Exhaust Fans Installed in All Baths
    • 60” 1 Piece Fiber Glass Tub/Shower in Guest Bath Model Specific
    • Master Showers Fiber Glass model Specific
    Cypress manor 0764e bathroom home features

    Cypress manor 0764e bathroom home features

    Cypress manor 0764e bathroom home features

    Cypress manor 0764e bathroom home features

    Cypress manor 0764e bathroom home features

    Cypress manor 0764e bathroom home features

    Cypress manor 0764e bathroom home features

    Cypress manor 0764e bathroom home features

    Cypress manor 0764e bathroom home features

    Cypress manor 0764e bathroom home features

    Cypress manor 0764e bathroom home features

    Cypress manor 0764e bathroom home features

    Cypress manor 0764e bathroom home features

    Cypress manor 0764e bathroom home features

    Cypress manor 0764e bathroom home features

    Cypress manor 0764e bathroom home features

    Cypress manor 0764e bathroom home features

    Cypress manor 0764e bathroom home features

    Cypress manor 0764e bathroom home features

    Cypress manor 0764e bathroom home features

    Cypress manor 0764e bathroom home features

    Cypress manor 0764e bathroom home features

    Cypress manor 0764e bathroom home features

    Cypress manor 0764e bathroom home features

    Cypress manor 0764e bathroom home features

    Cypress manor 0764e bathroom home features

    Cypress manor 0764e bathroom home features

    Cypress manor 0764e bathroom home features

    Cypress manor 0764e bathroom home features

    Cypress manor 0764e bathroom home features

    Interior

    • Residential “Lite” 1⁄2” Drywall T/O Orange Peel
    • Glued and Screwed (not nailed)
    • Mohawk Firecreek Carpet
    • Rebond Carpet Pad & Carpet Bar
    • Diamondflor Rolled Lino in Wet Areas & Foyer
    • 3 Panel Craftsman Interior Doors
    • Lever Door Knobs Installed T/O
    • Floor Mounted Door Stops
    • 3” Crown & Base Trim Installed T/O (except closets)
    • Signature Drape Package
    • 2” Mini Blinds Installed
    • 2 ¼” Residential Window and Door Trim
    • Residential “Lite” 1⁄2” Drywall T/O Orange Peel
    • Glued and Screwed (not nailed)
    • Mohawk Firecreek Carpet
    • Rebond Carpet Pad & Carpet Bar
    • Diamondflor Rolled Lino in Wet Areas & Foyer
    • 3 Panel Craftsman Interior Doors
    • Lever Door Knobs Installed T/O
    • Floor Mounted Door Stops
    • 3” Crown & Base Trim Installed T/O (except closets)
    • Signature Drape Package
    • 2” Mini Blinds Installed
    • 2 ¼” Residential Window and Door Trim
    Cypress manor 0764e interior home features

    Cypress manor 0764e interior home features

    Cypress manor 0764e interior home features

    Cypress manor 0764e interior home features

    Cypress manor 0764e interior home features

    Cypress manor 0764e interior home features

    Cypress manor 0764e interior home features

    Cypress manor 0764e interior home features

    Cypress manor 0764e interior home features

    Cypress manor 0764e interior home features

    Cypress manor 0764e interior home features

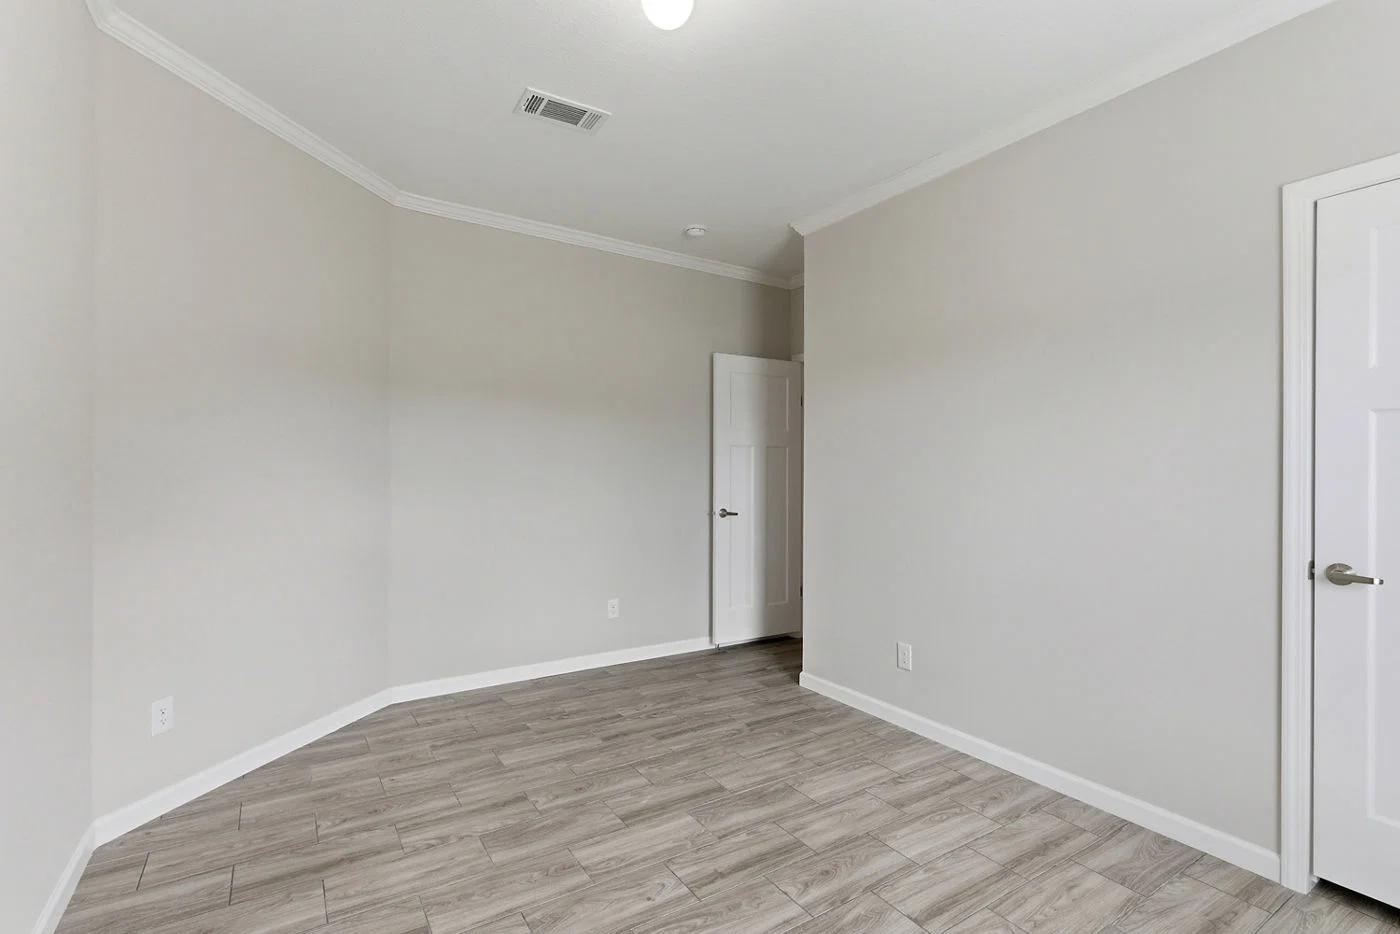
    Cypress manor 0764e bedroom home features

    Cypress manor 0764e bedroom home features

    Cypress manor 0764e interior home features

    Cypress manor 0764e interior home features

    Cypress manor 0764e interior home features

    Cypress manor 0764e interior home features

    Cypress manor 0764e interior home features

    Cypress manor 0764e interior home features

    Cypress manor 0764e interior home features

    Cypress manor 0764e interior home features

    Cypress manor 0764e interior home features

    Cypress manor 0764e interior home features

    Cypress manor 0764e interior home features

    Cypress manor 0764e bedroom home features

    Cypress manor 0764e bedroom home features

    Cypress manor 0764e interior home features

    Cypress manor 0764e interior home features

    Cypress manor 0764e interior home features

    Cypress manor 0764e interior home features

    Cypress manor 0764e interior home features

    Cypress manor 0764e interior home features

    Cypress manor 0764e interior home features

    Cypress manor 0764e interior home features

    Cypress manor 0764e interior home features

    Cypress manor 0764e interior home features

    Cypress manor 0764e interior home features

    Cypress manor 0764e bedroom home features

    Cypress manor 0764e bedroom home features


    Images of homes are solely for illustrative purposes and should not be relied upon. Images may not accurately represent the actual condition of a home as constructed, and may contain options which are not standard on all homes.
    View similar homes

    Felucca floor plan home features

    Felucca

    Built by: Champion Lake City

    Cypress

    4 Bed | 2 Bath | 2,305 Sq. Ft. | 32' x 80' | 2 Sections

    View detailsDesign home

    Glenview

    Built by: Champion Lake City

    Cypress

    4 Bed | 2 Bath | 2,305 Sq. Ft. | 32' x 76' | 2 Sections

    View detailsDesign home

    Nichburg

    Built by: Champion Lake City

    Pine Manor

    4 Bed | 2 Bath | 2,305 Sq. Ft. | 32' x 76' | 2 Sections

    View detailsDesign home

    Cordele

    Built by: Champion Lake City

    Cypress

    4 Bed | 2 Bath | 2,340 Sq. Ft. | 46' x 68' | 3 Sections

    View detailsDesign home